
ORIGAMI CONTEK

BIM-Enabled Structural Engineering for International Projects

We deliver structural engineering design, BIM coordination, technical calculations, and disciplined documentation packages aligned with international standards and multidisciplinary project workflows.
  • Structural Design
  • Technical Calculations
  • BIM Model Coordination
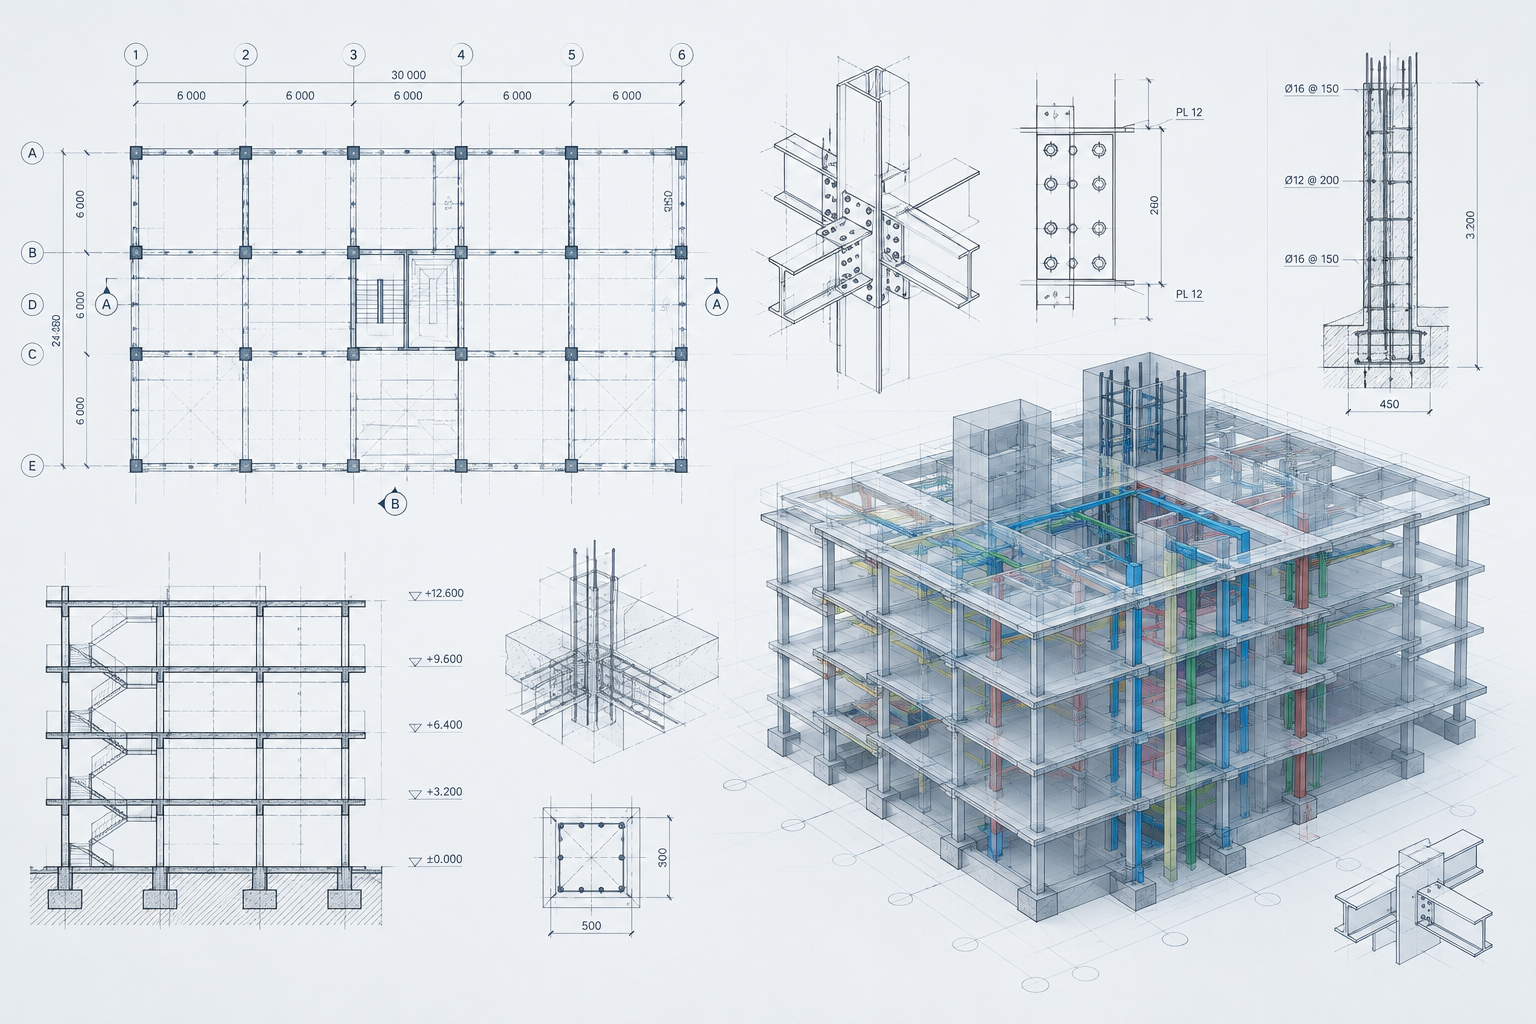
Detailed structural engineering blueprint composition with reinforced concrete framing notes, steel connection details, and BIM model overlays in a clean technical style
BIM + Structural Delivery
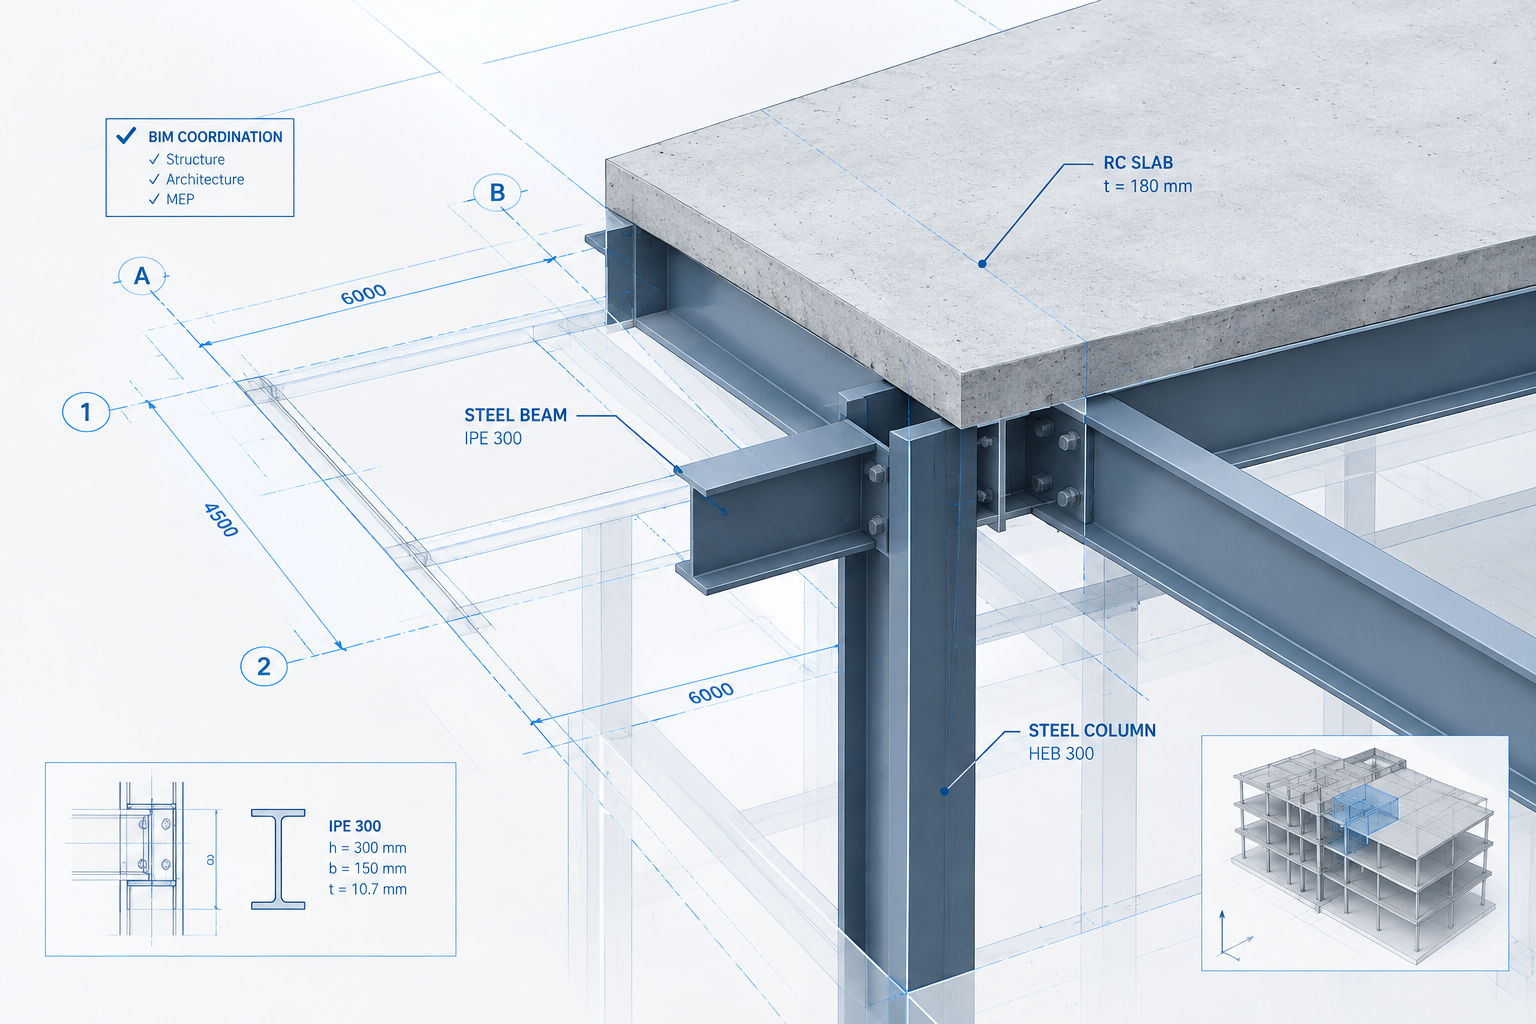
Close technical illustration of a coordinated BIM structural model fragment with grid lines, slab-edge annotations, and steel framing callouts
Coordinated BIM Detail Fragment

Service Map

Core Structural & BIM Services

Six coordinated capabilities for international structural projects, combining design, calculations, BIM coordination, and standards-ready technical documentation from concept through issue packages.

View Services
  • Structural engineering team reviewing a steel and concrete building frame model in a technical office

    Structural Engineering

    End-to-end structural engineering with BIM-aware framing strategy, performance checks, and buildable solutions aligned to project requirements.
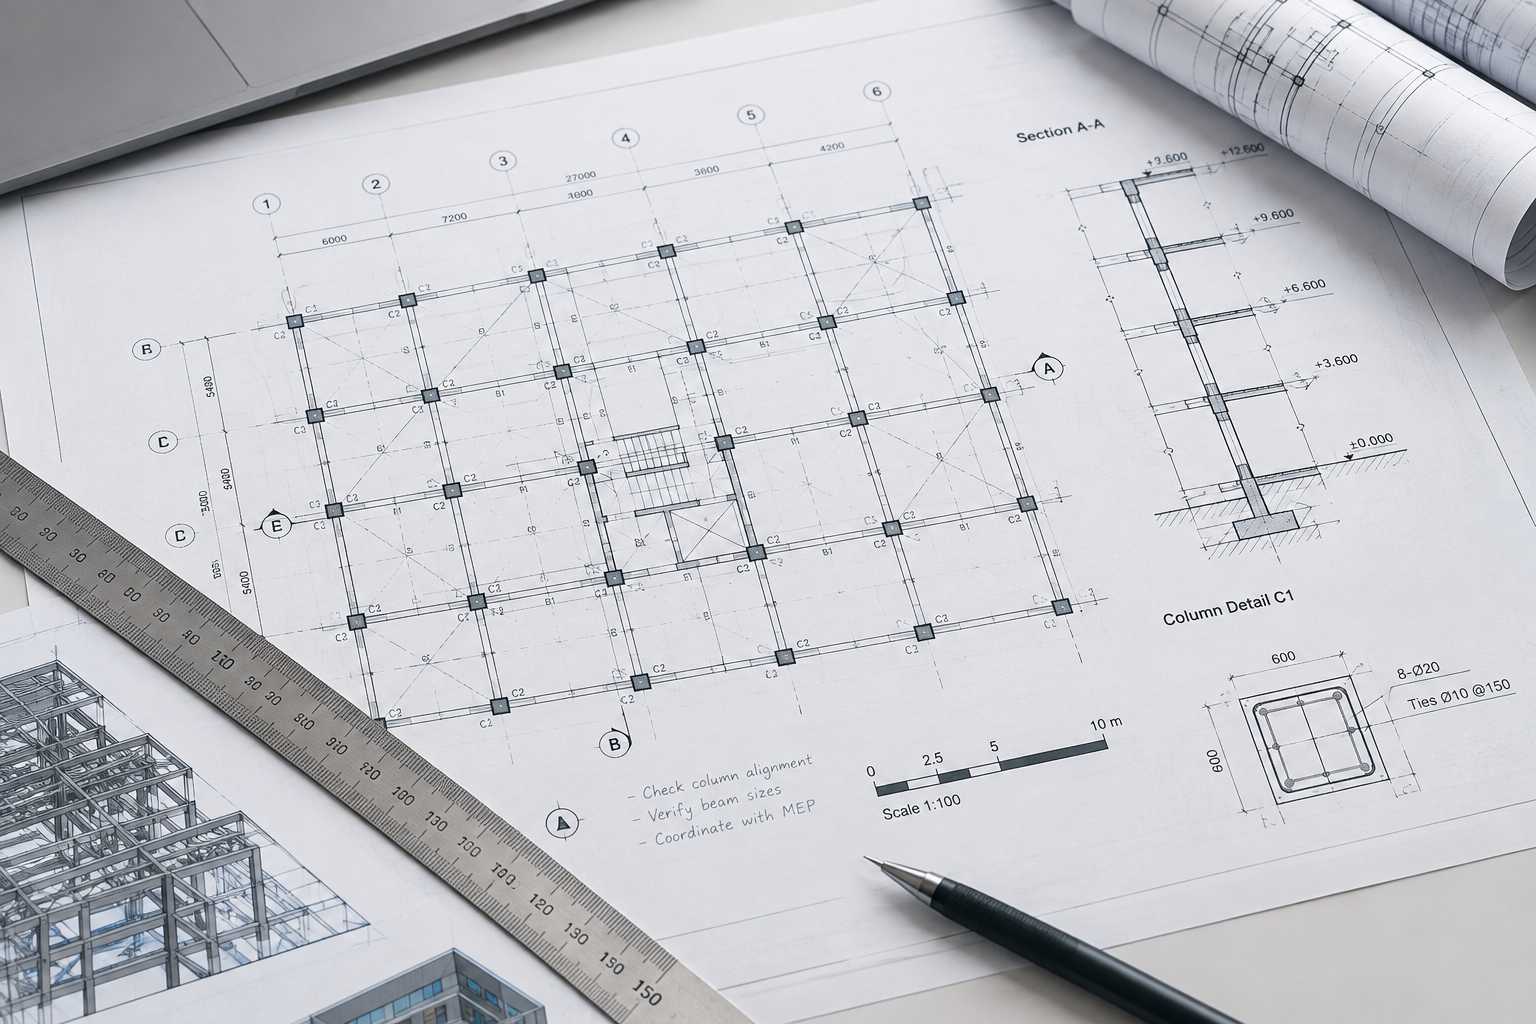
  • Close technical view of structural design drawings with column grid layout and section callouts

    Structural Design

    Concept-to-detail structural design with clear load paths, practical constructability, and model-ready geometry for BIM coordination workflows.

  • Engineering workstation showing structural calculation sheets, load combinations, and analytical model results

    Structural Calculations

    Verified structural calculations and code checks with traceable assumptions, including model-linked outputs that support BIM-led technical decisions.
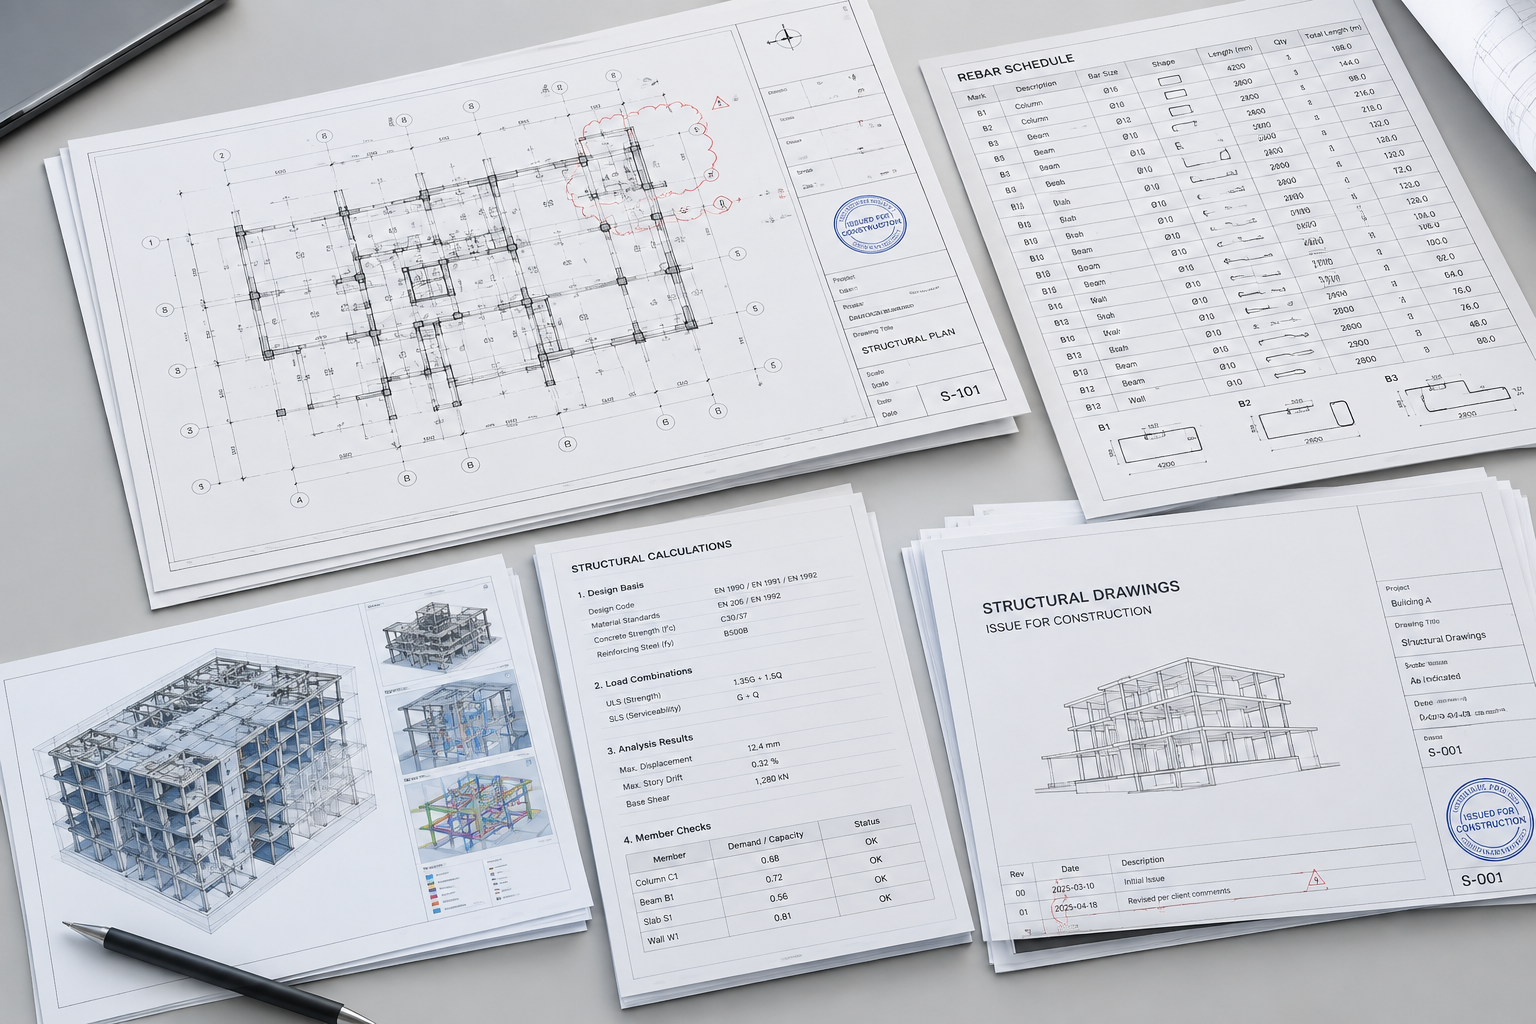
  • Organized technical documentation package with structural sheets, schedules, and revision stamps on a desk

    Technical Documentation

    Structured drawings, schedules, and reports prepared as coordinated documentation sets for approvals, construction, and BIM issue tracking.
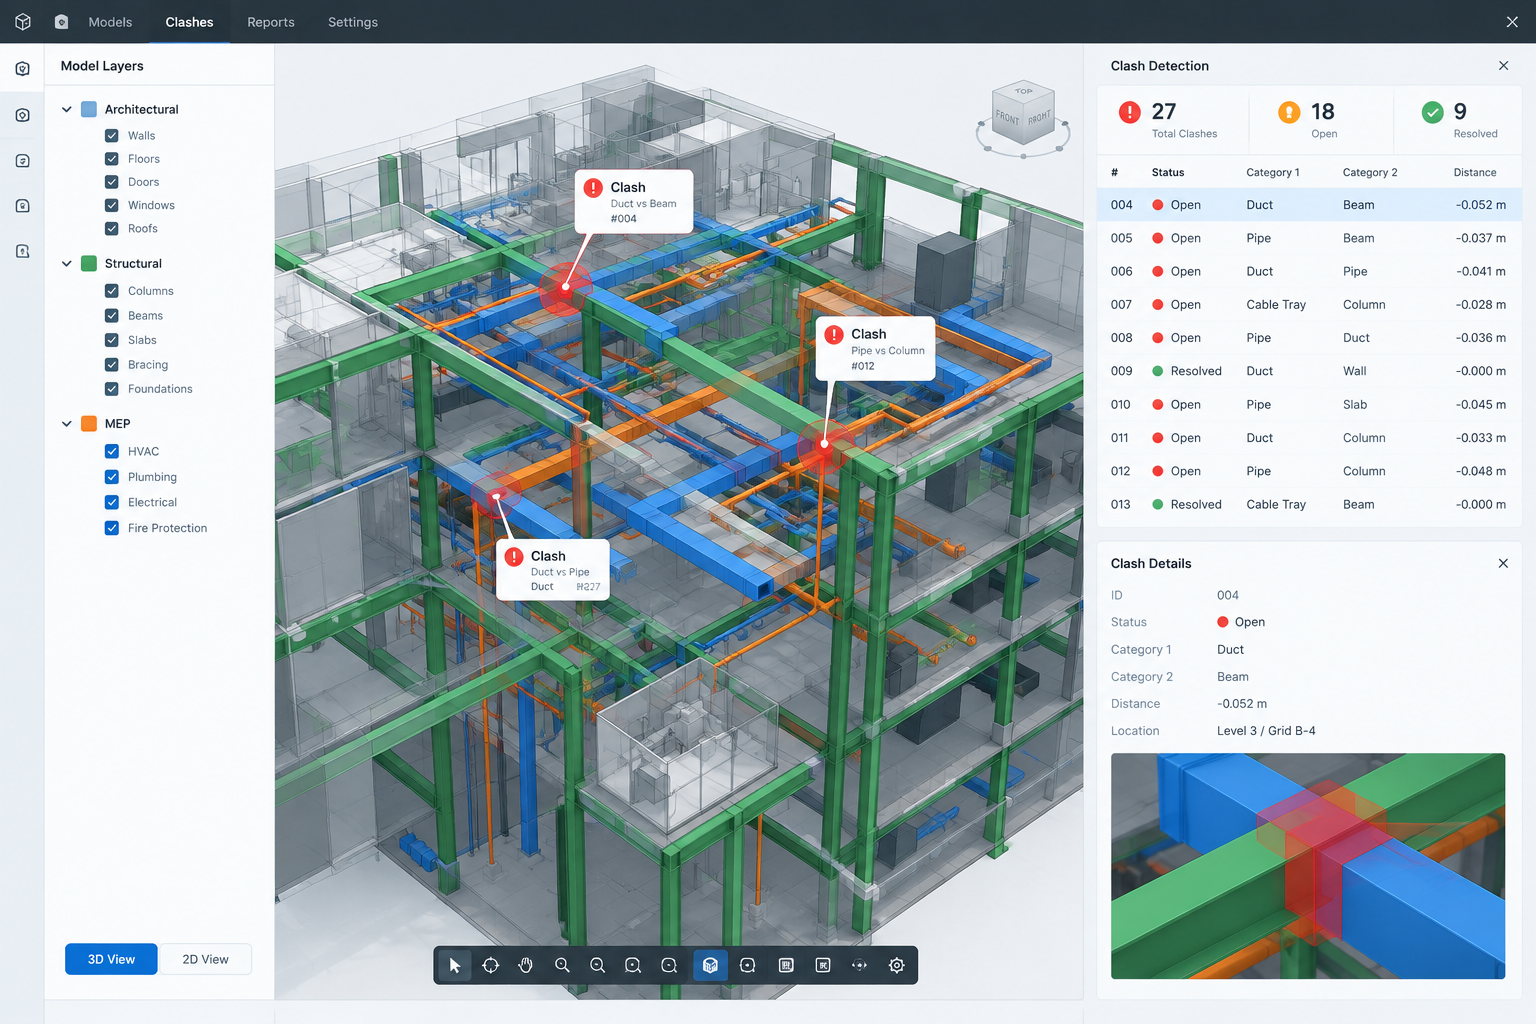
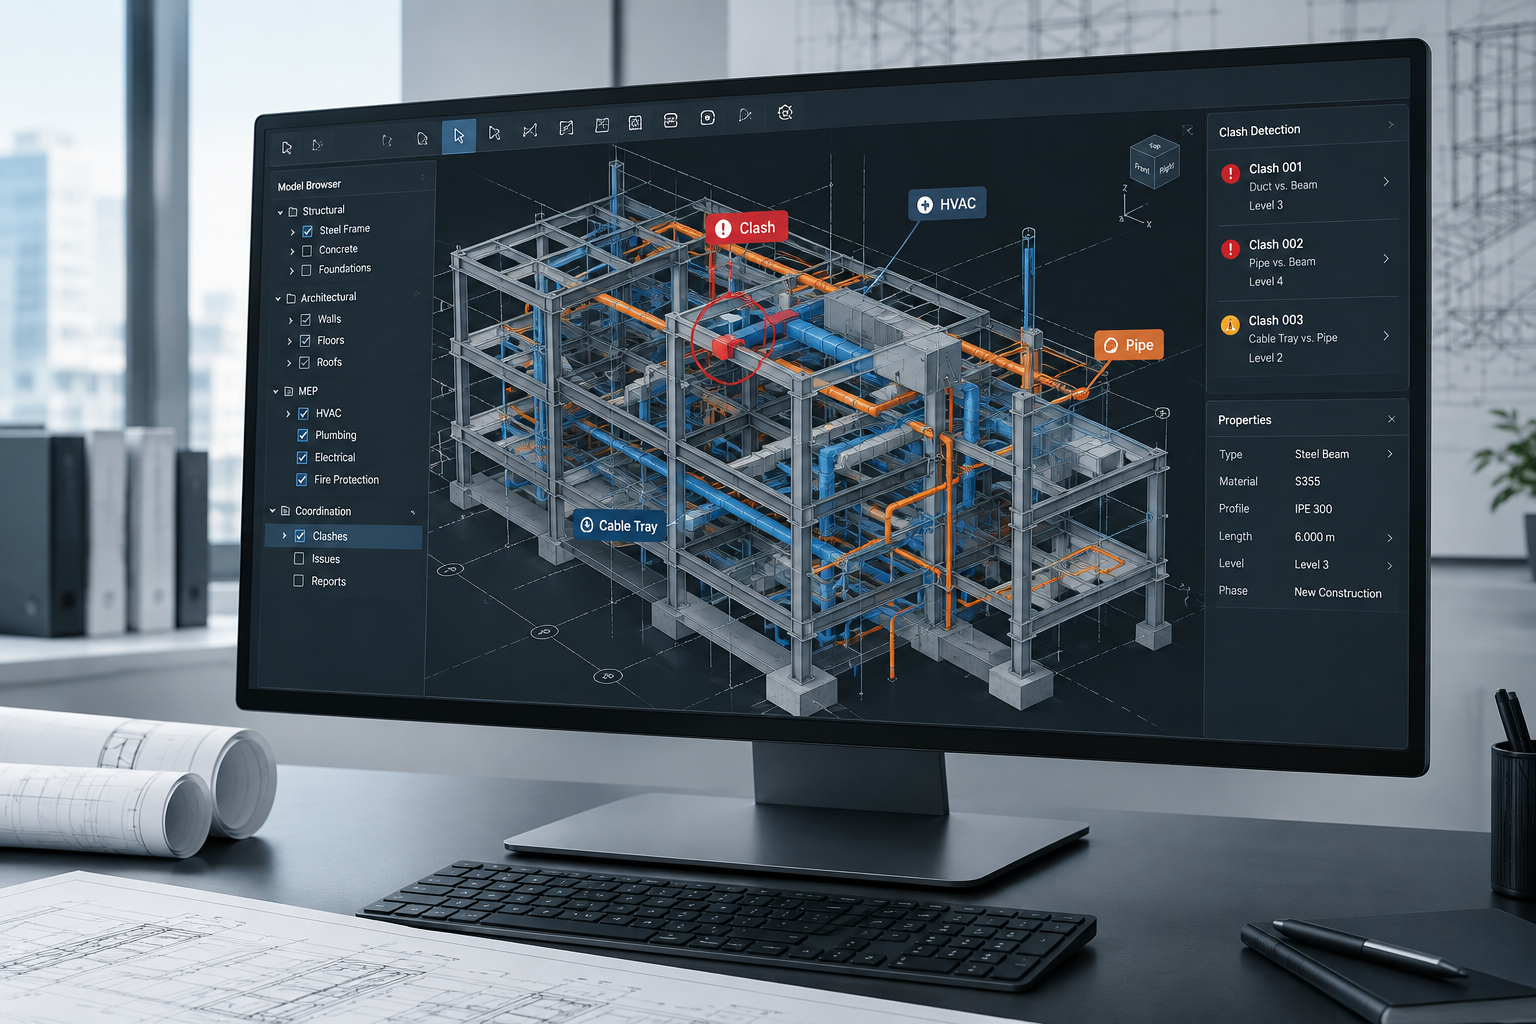
  • BIM coordination view with federated structural and MEP model overlays and clash markers

    BIM Coordination

    Model-based structural coordination across disciplines, with clash review, issue management, and aligned deliverables at each submission stage.

  • Multidisciplinary engineering consulting meeting with structural plans, BIM screens, and technical discussion notes

    Engineering Consulting

    Technical consulting for options, constraints, and risk-informed decisions, including BIM execution guidance and multidisciplinary interface support.

Qualifications Highlights

Technical Confidence, Clearly Stated

Proof points focused on execution discipline, coordination reliability, and delivery readiness for complex international work.

BIM Workflow

Model-based structural development coordinated for clear interfaces and clash-aware design decisions.

Standards Execution

Design and checking workflows aligned with defined codes, specifications, and review gates.

Documentation Precision

Calculation notes, drawings, and revisions structured for technical clarity and audit-ready traceability.

Multidisciplinary Interface

Structured collaboration with architectural, MEP, and site teams to reduce coordination friction.

International Readiness

Deliverables and communication shaped for distributed project teams and cross-border execution contexts.

International BIM Collaboration

BIM-Led Structural Coordination for International Teams

Our delivery workflow combines federated BIM models, structural calculations, and coordinated documentation so distributed project teams can review decisions quickly and issue aligned information with confidence.
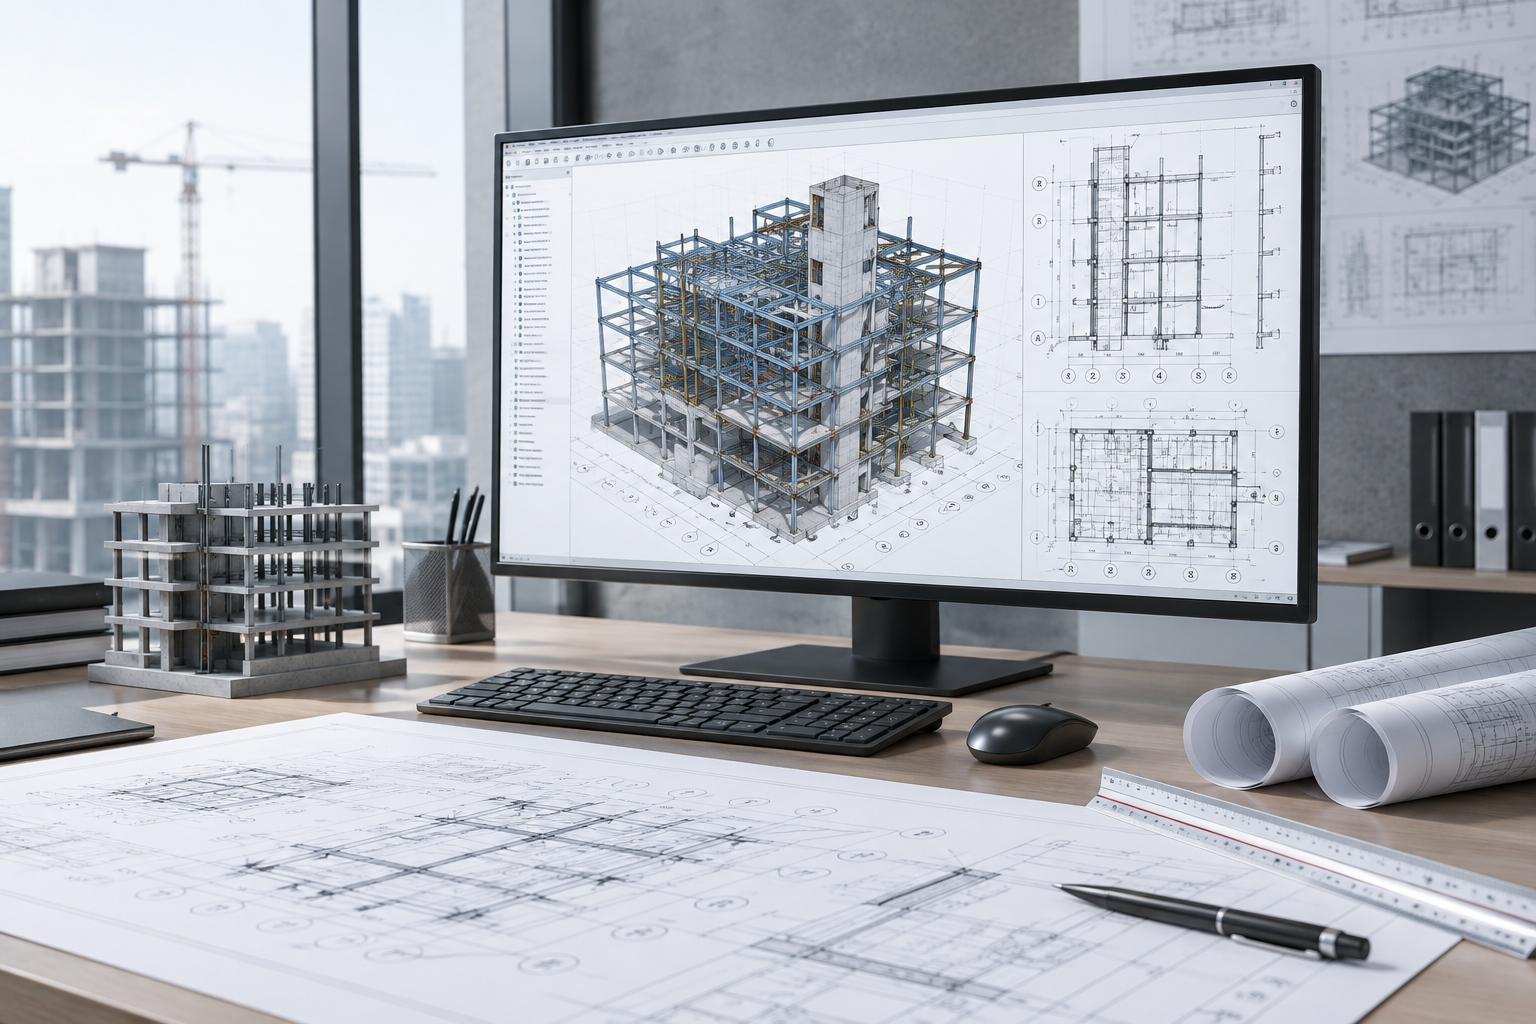
  • BIM-enabled coordination checkpoints align architects, MEP consultants, and structural teams across international review cycles.
  • Structured model review logs connect clash findings to structural calculations, assumptions, and approved design actions.
  • Model-based documentation packages synchronize drawings, references, revision status, and issue closure across disciplines.
  • Clear multidisciplinary interfaces improve decision traceability from concept updates to issued structural deliverables.
Contact Us.
Structural engineering coordination scene with BIM model overlays, plan lines, and technical annotations on a modern project workstation

Federated BIM Checkpoint

Issue-to-Calculation Link
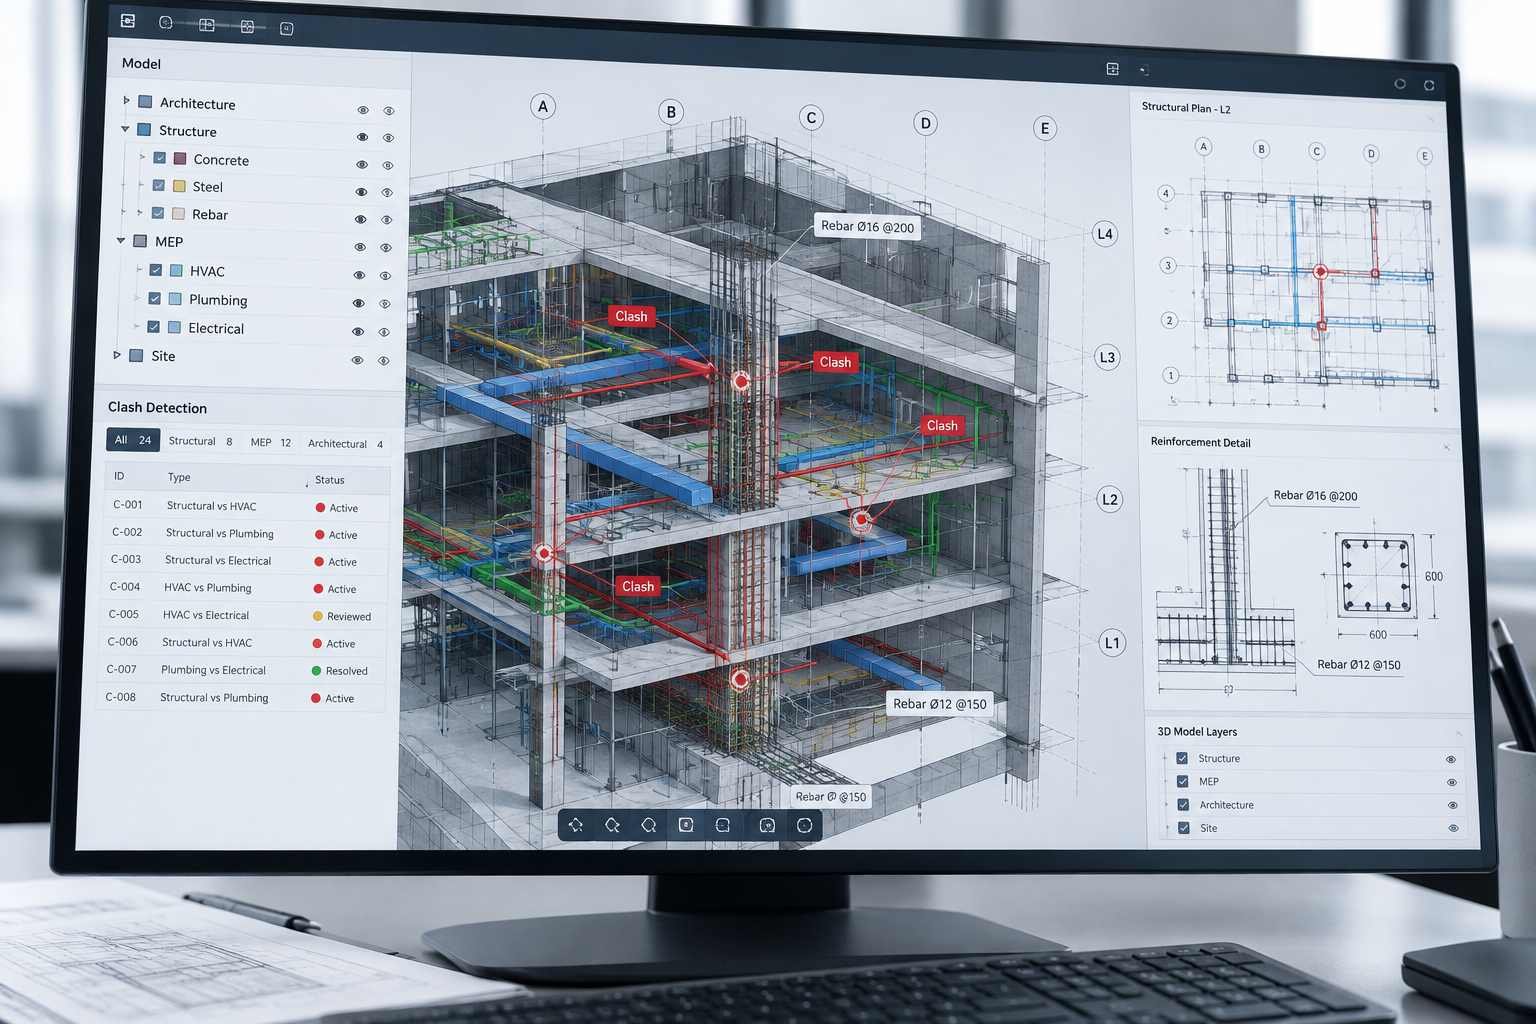
Primary BIM coordination environment integrating structural models, plan data, technical callouts, and review layers.
Close-up structural BIM coordination view showing clash markers, grid references, and annotated reinforcement details
Detail model review and clash-resolution context.
Layered multidisciplinary BIM interface showing structural frame, MEP routes, and architectural grids with coordination callouts
Multidisciplinary interface alignment in a shared BIM workspace.