
Services

Engineering Services with BIM-Led Coordination

ORIGAMI CONTEK delivers structural design, structural calculations, and technical documentation with BIM coordination as a core service layer. Our model-based workflow aligns analysis, coordinated model views, and issued drawing packages so international multidisciplinary teams can progress from concept to construction deliverables with technical clarity and dependable execution.

  • BIM Coordination & Model Workflow
  • Structural Design
  • Structural Calculations
  • Technical Documentation
  • Multidisciplinary Collaboration
  • Engineering Consulting
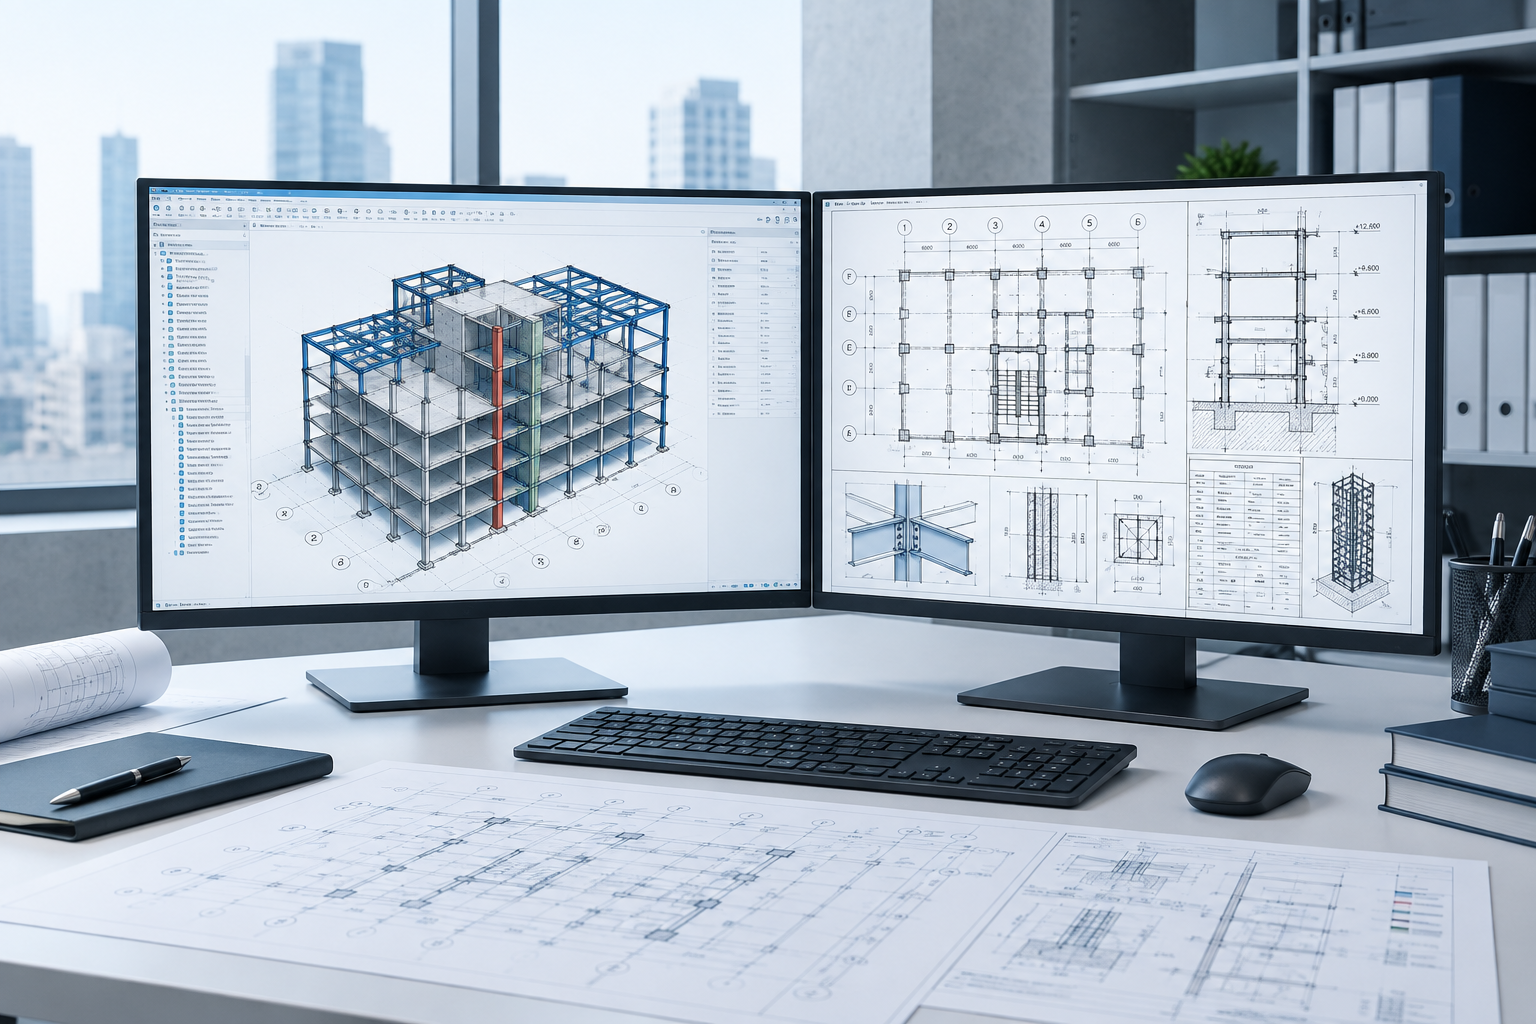
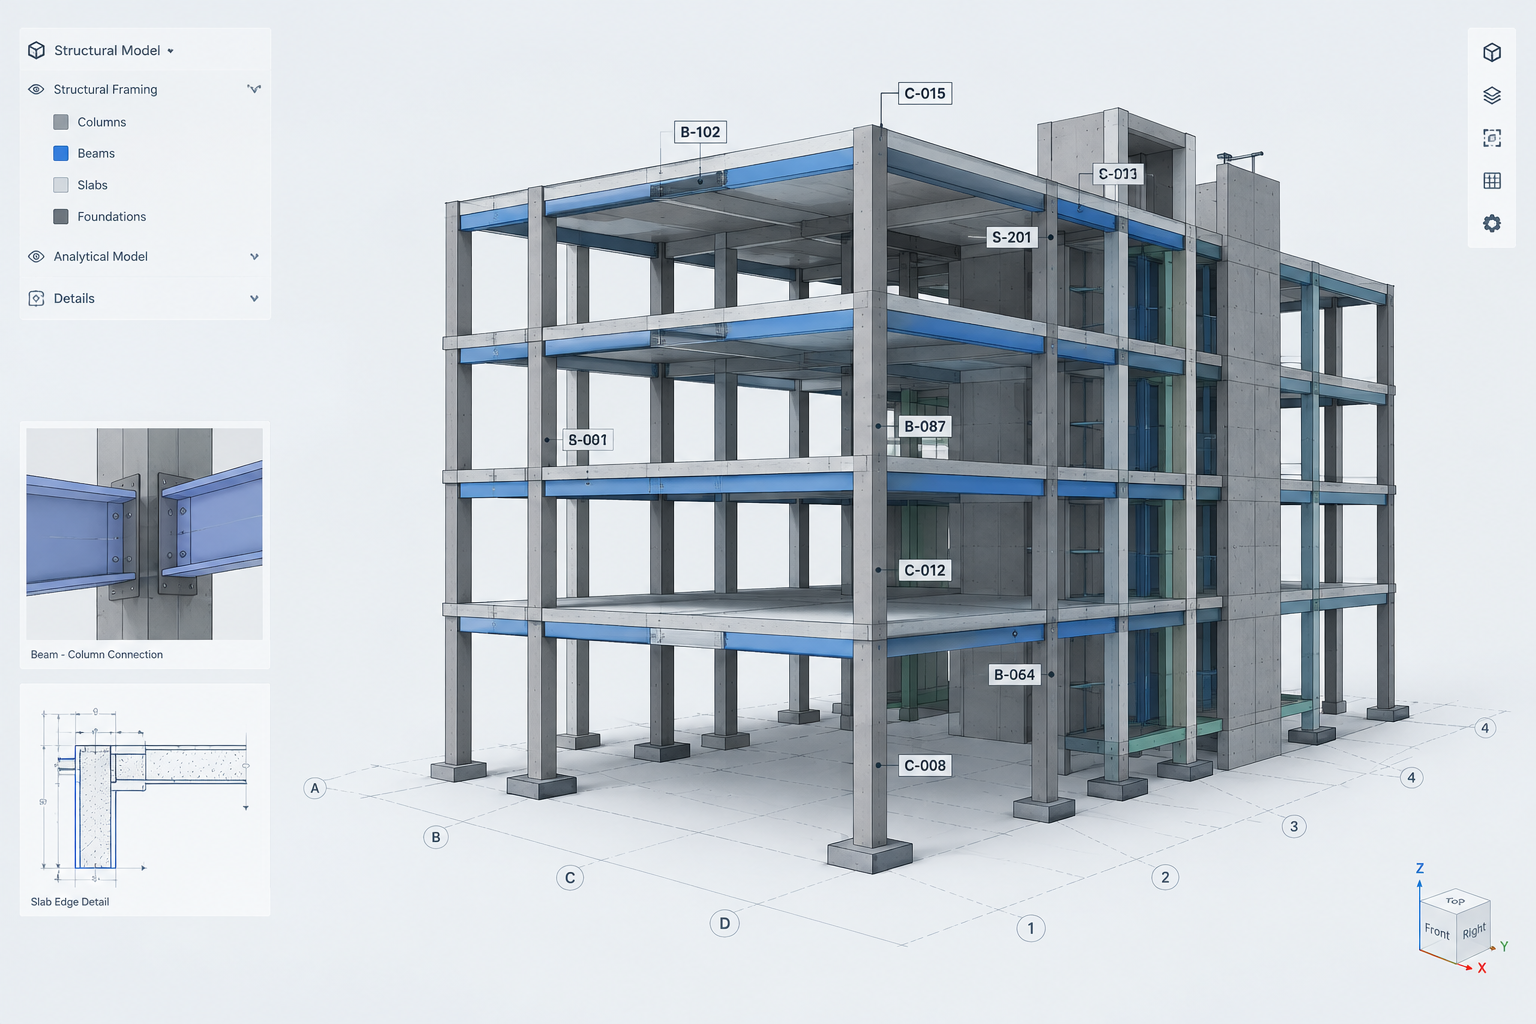
BIM-oriented structural engineering visual showing coordinated model views, framing systems, and drawing callouts
Coordinated BIM model and documentation interface used to align structure, detailing, and multidisciplinary handover.

Services

Engineering Services

BIM-coordinated structural engineering capabilities for international projects, combining design, analysis, calculation traceability, and production-ready documentation.

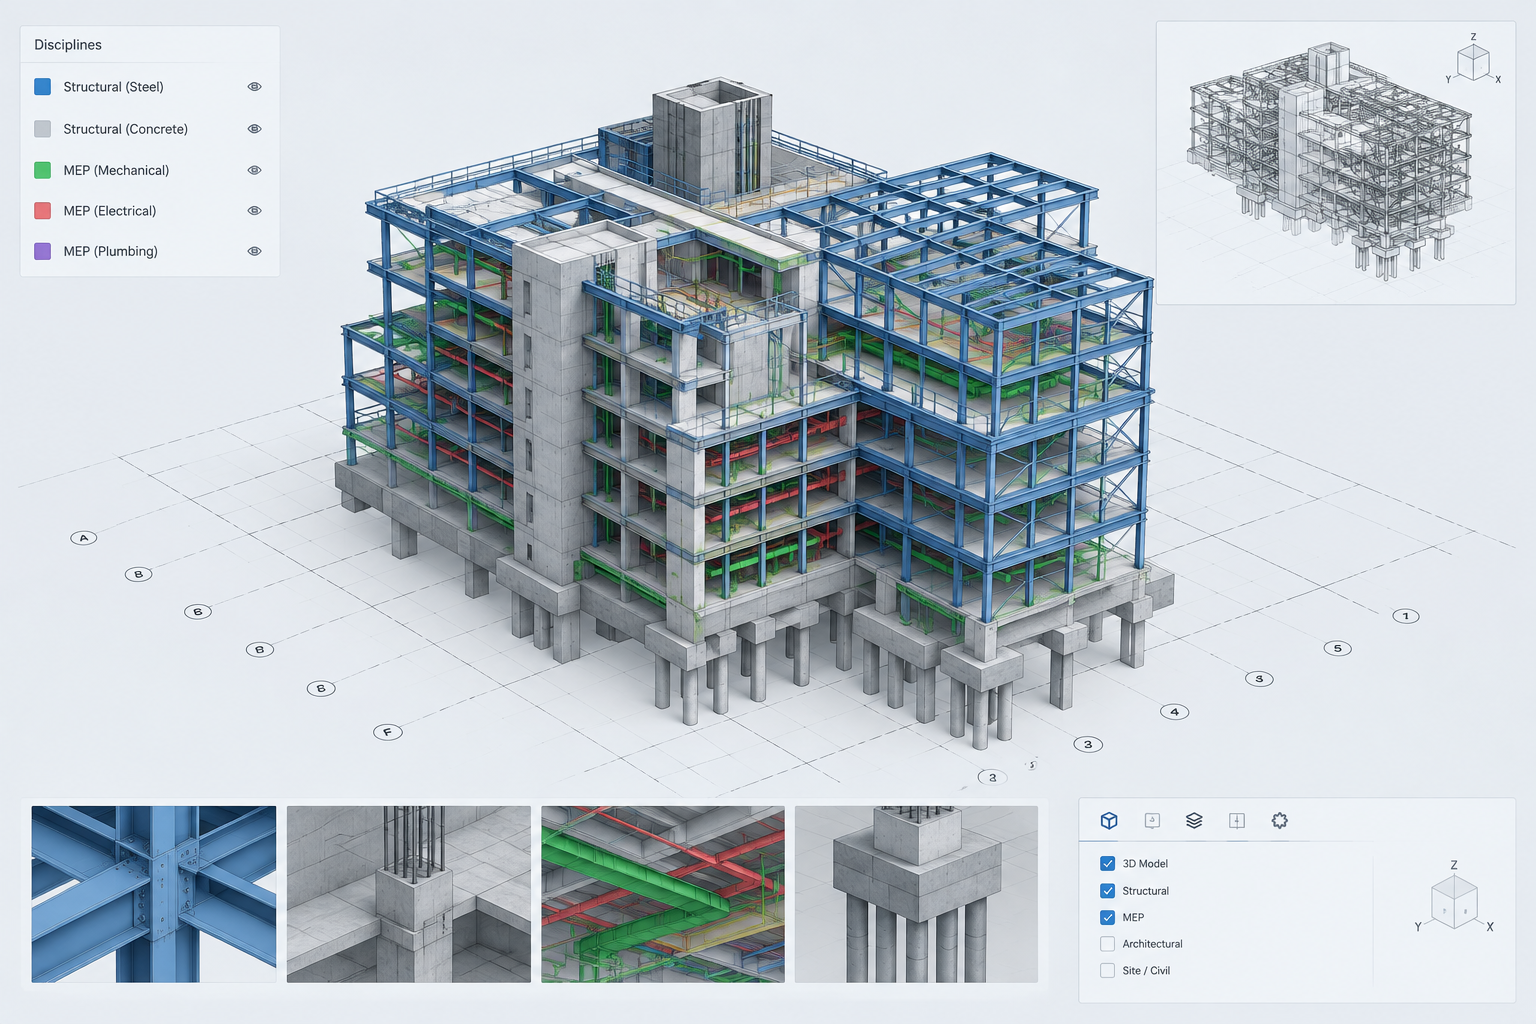
Federated BIM structural model view with steel and concrete systems coordinated across disciplines
Federated BIM Model
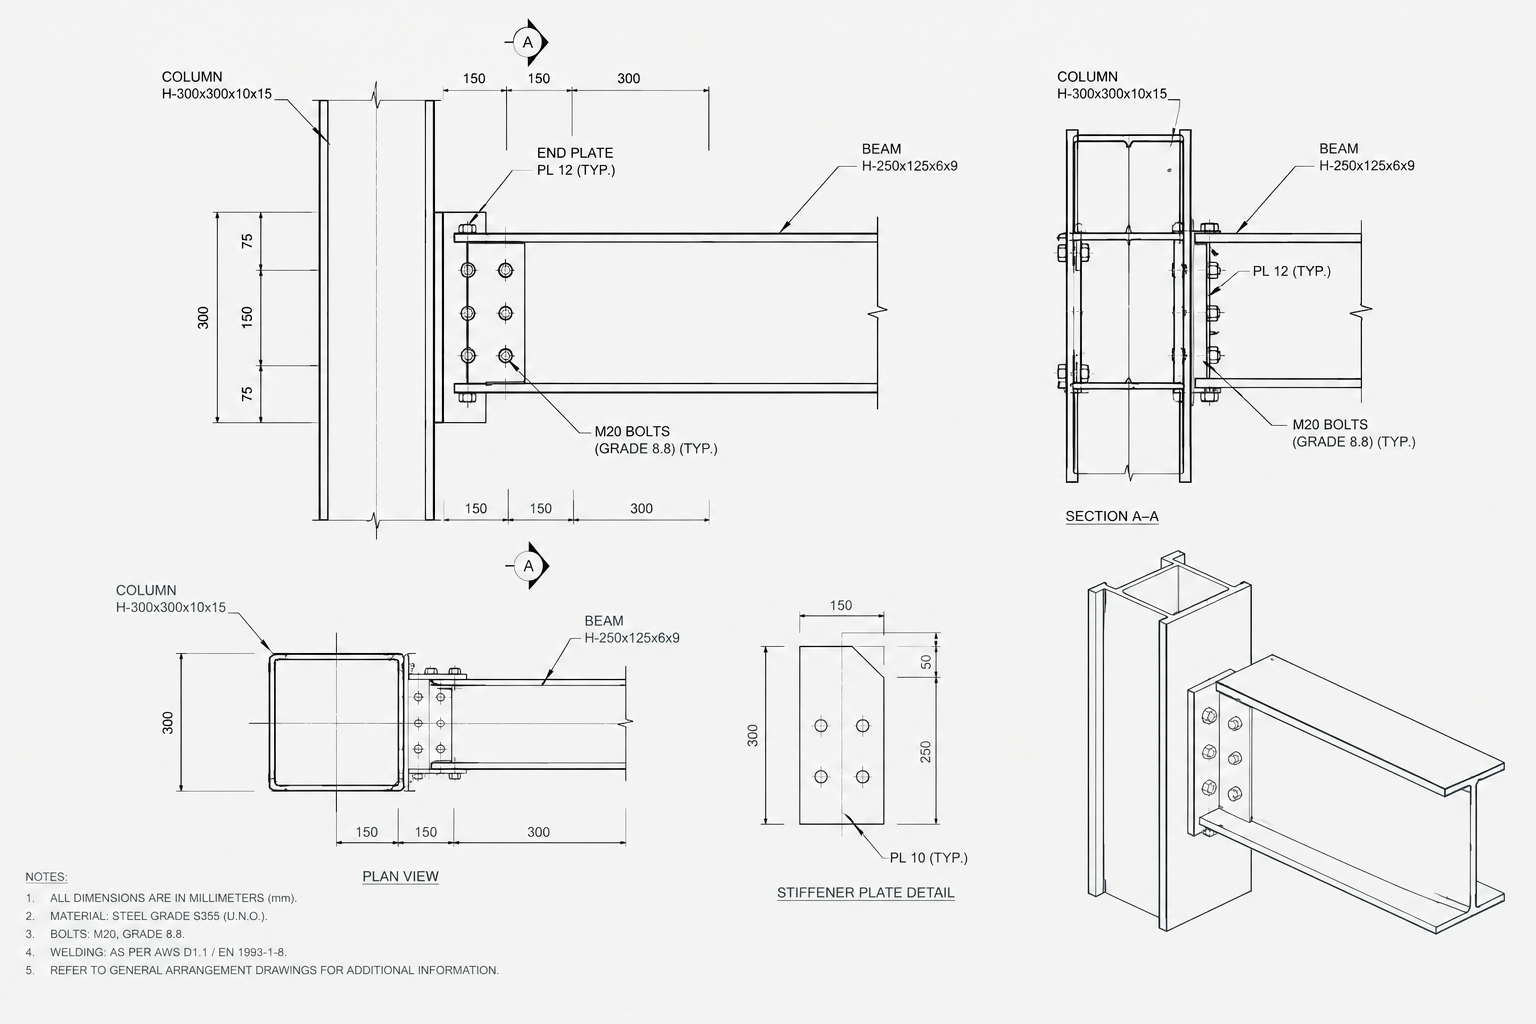
Close-up structural detail drawing showing beam-to-column connection notes and dimensions
Connection Detailing
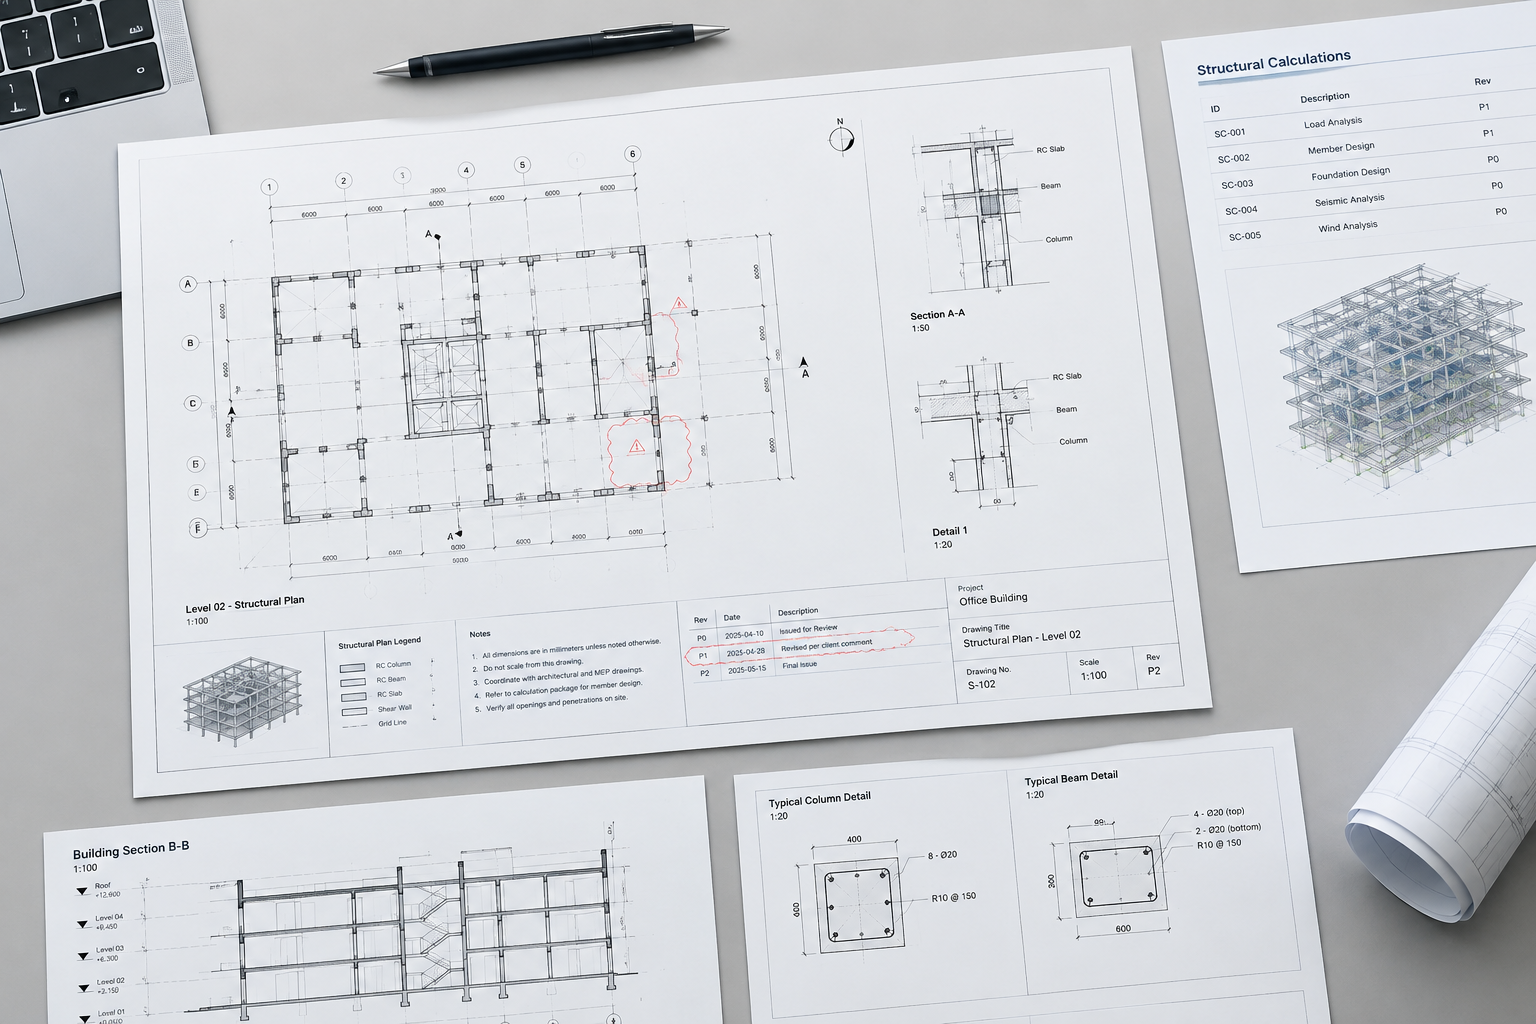
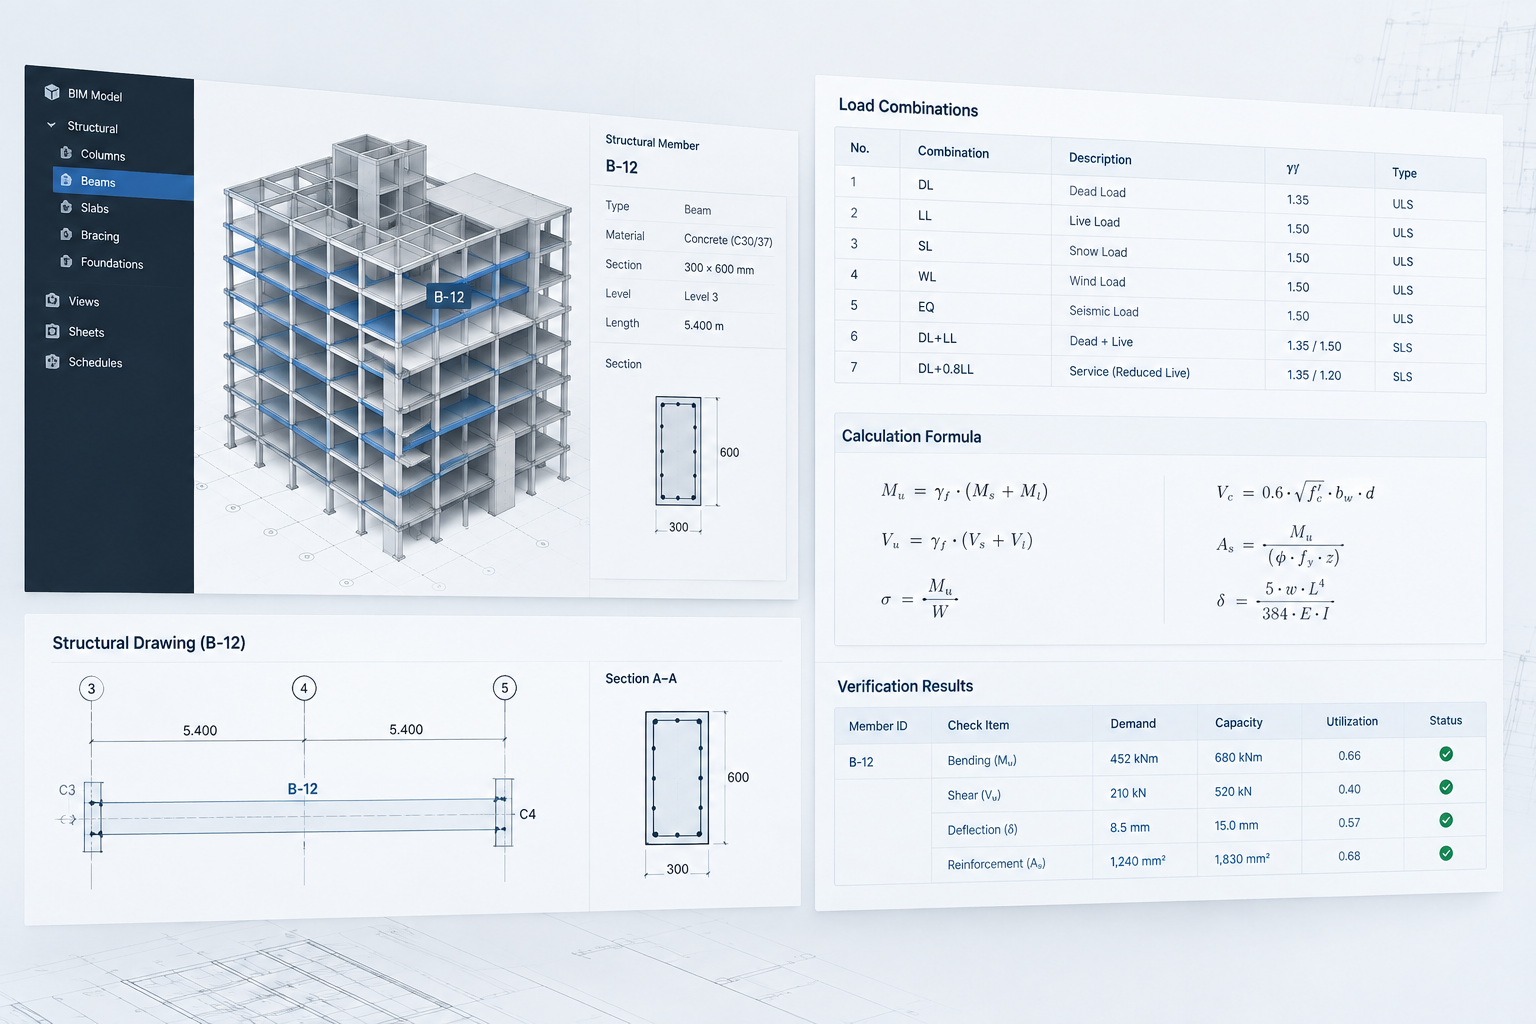
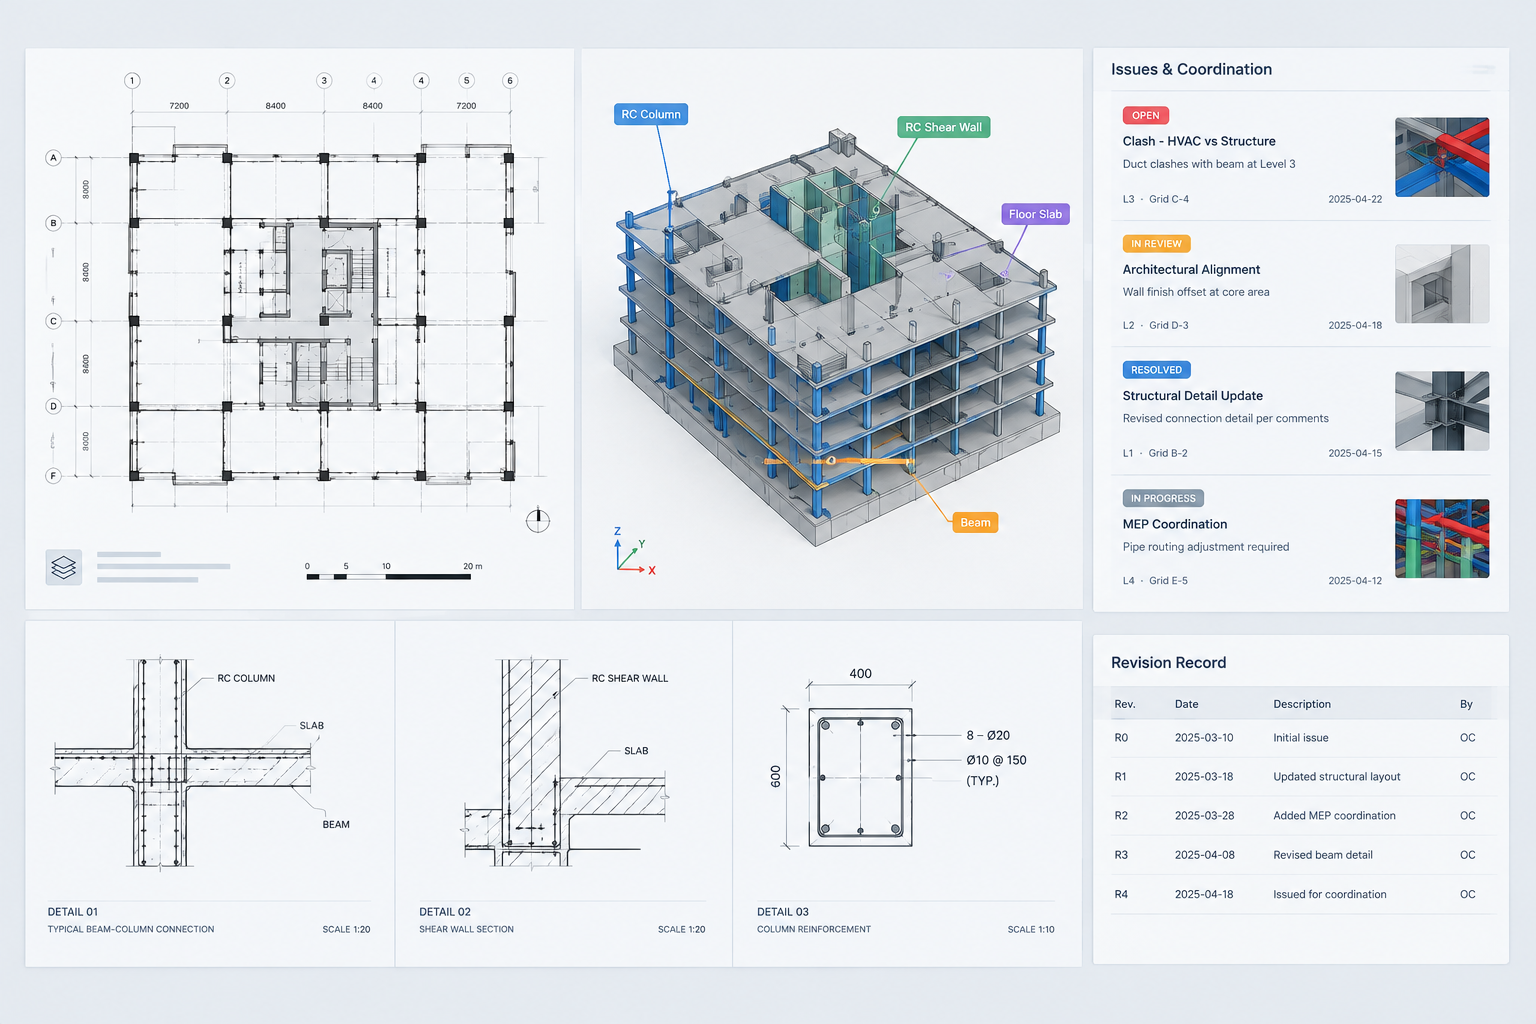
Organized engineering documentation sheets with coordinated structural plans and calculation references
Coordinated Documentation
  • BIM-enabled structural framing model overlaying grid lines and member tags for design development

    Structural Design

    BIM-enabled concept-to-detail member design for steel and concrete systems aligned with project constraints and code requirements.

  • Structural Analysis

    Model-based global and local behavior assessment under gravity, lateral, and operational load combinations with auditable assumptions.

  • Structural calculation worksheet linked to BIM element identifiers and load path checks

    Technical Calculations

    BIM-linked calculation packages with transparent load paths, element references, and standards-compliance checks for review workflows.

  • Detailing Support

    Connection and reinforcement detailing support to improve constructability, fabrication clarity, and multidisciplinary coordination.

  • Coordinated structural sheet set with BIM tags, drawing callouts, and revision notes

    Documentation Packages

    BIM-aligned drawing and document sets prepared for tender, construction, and authority submission stages.

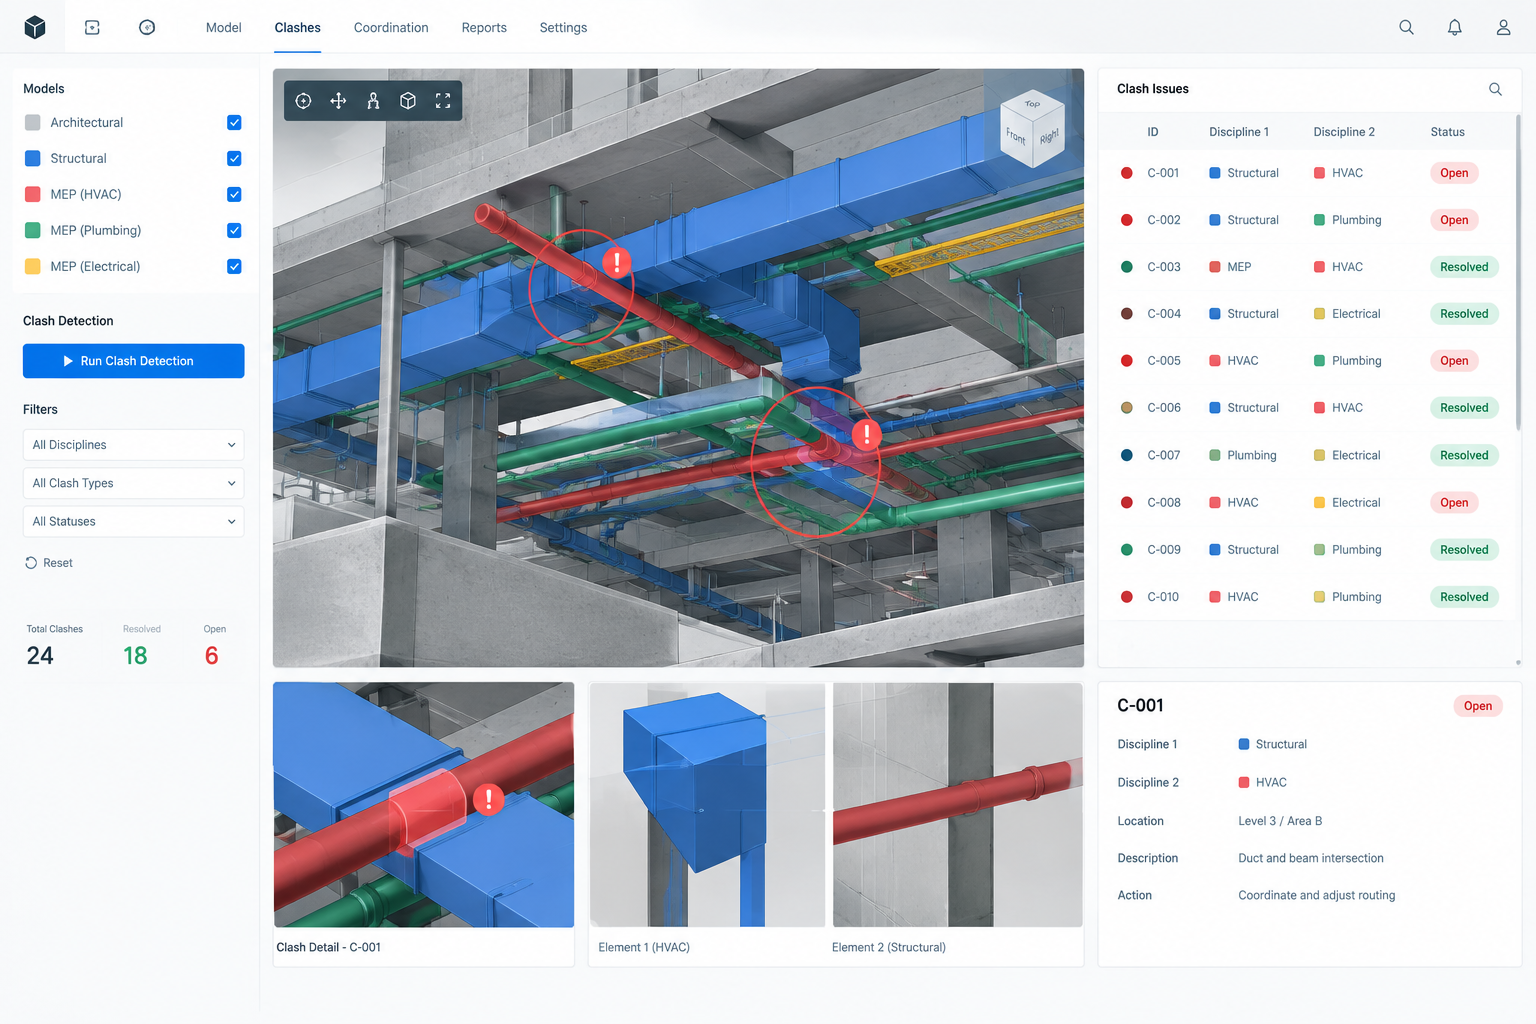
  • BIM coordination interface showing structural clashes tracked and resolved with other disciplines

    BIM Coordination Support

    Federated model coordination, clash-resolution support, and structural data consistency across architecture and MEP interfaces.

Technical Method

Design Logic and Analytical Rigor

Our structural engineering workflow integrates analysis, BIM-based coordination, and standards-led documentation so assumptions, model decisions, and issued deliverables remain technically aligned at every stage.

  • 1. Analytical framing with explicit assumptions

    Load paths, boundary conditions, and design criteria are defined early to keep calculations auditable and review-ready.

  • 2. BIM-enabled coordination and model alignment

    Structural intent is synchronized with federated BIM models to reduce interface conflicts and protect multidisciplinary consistency.

  • 3. Model-based review linked to deliverables

    Drawing views, schedules, and notes are checked against coordinated model states before each issue point.

  • 4. Standards-aware verification and documentation

    Calculation packs and technical outputs are validated against applicable codes and project specifications for transparent approvals.