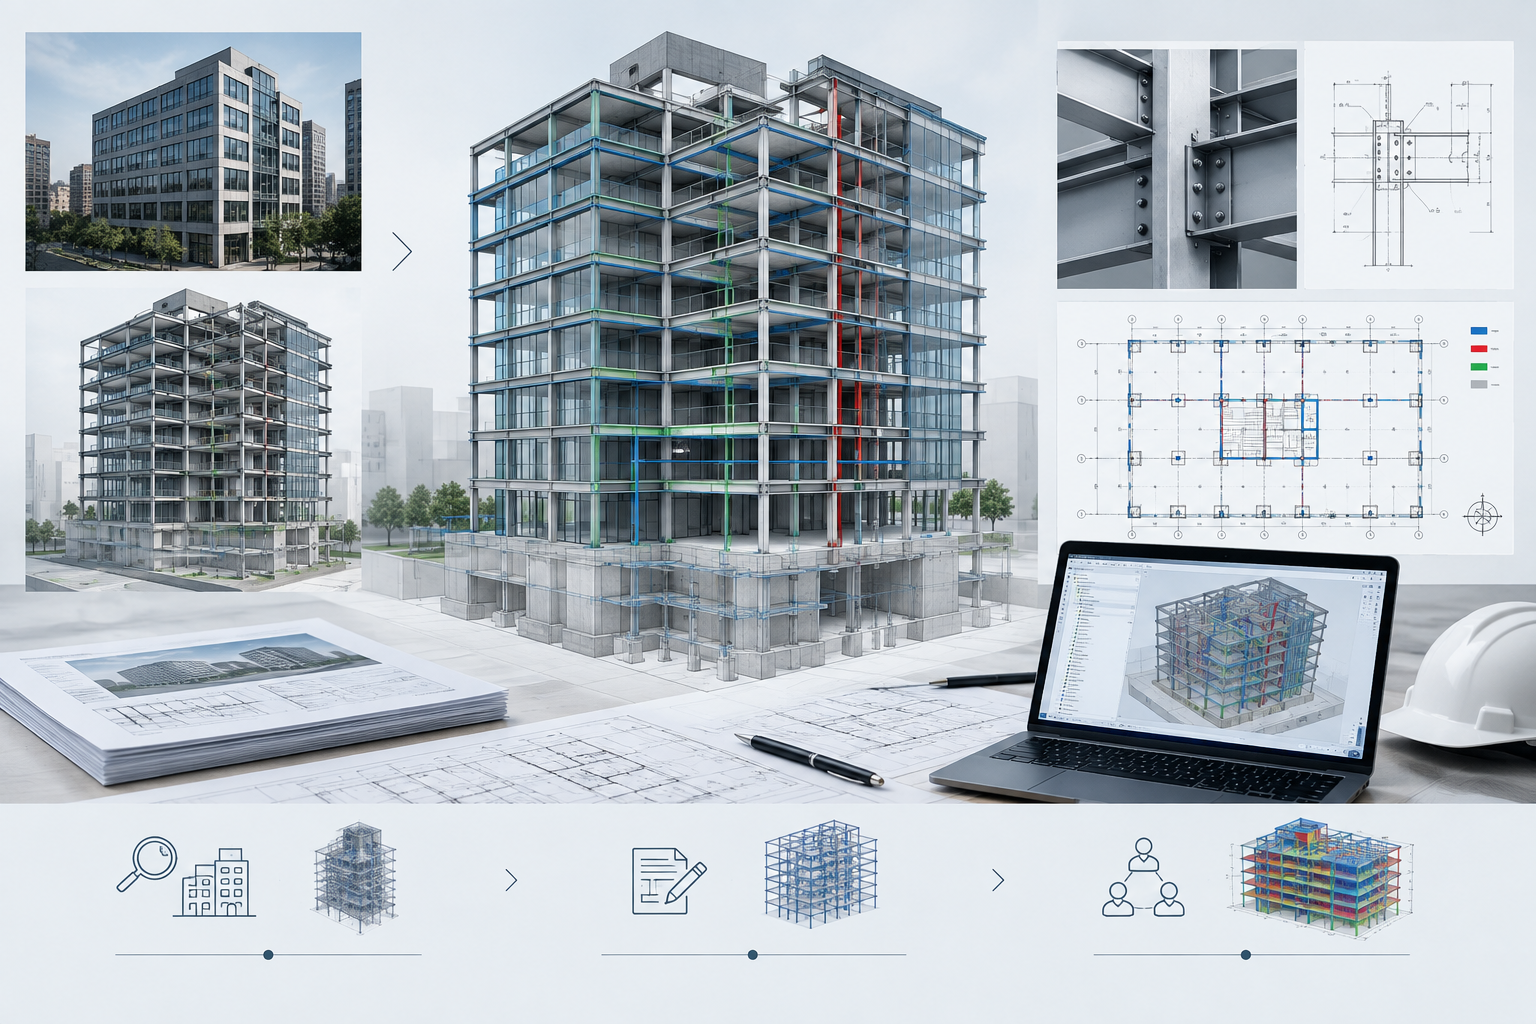
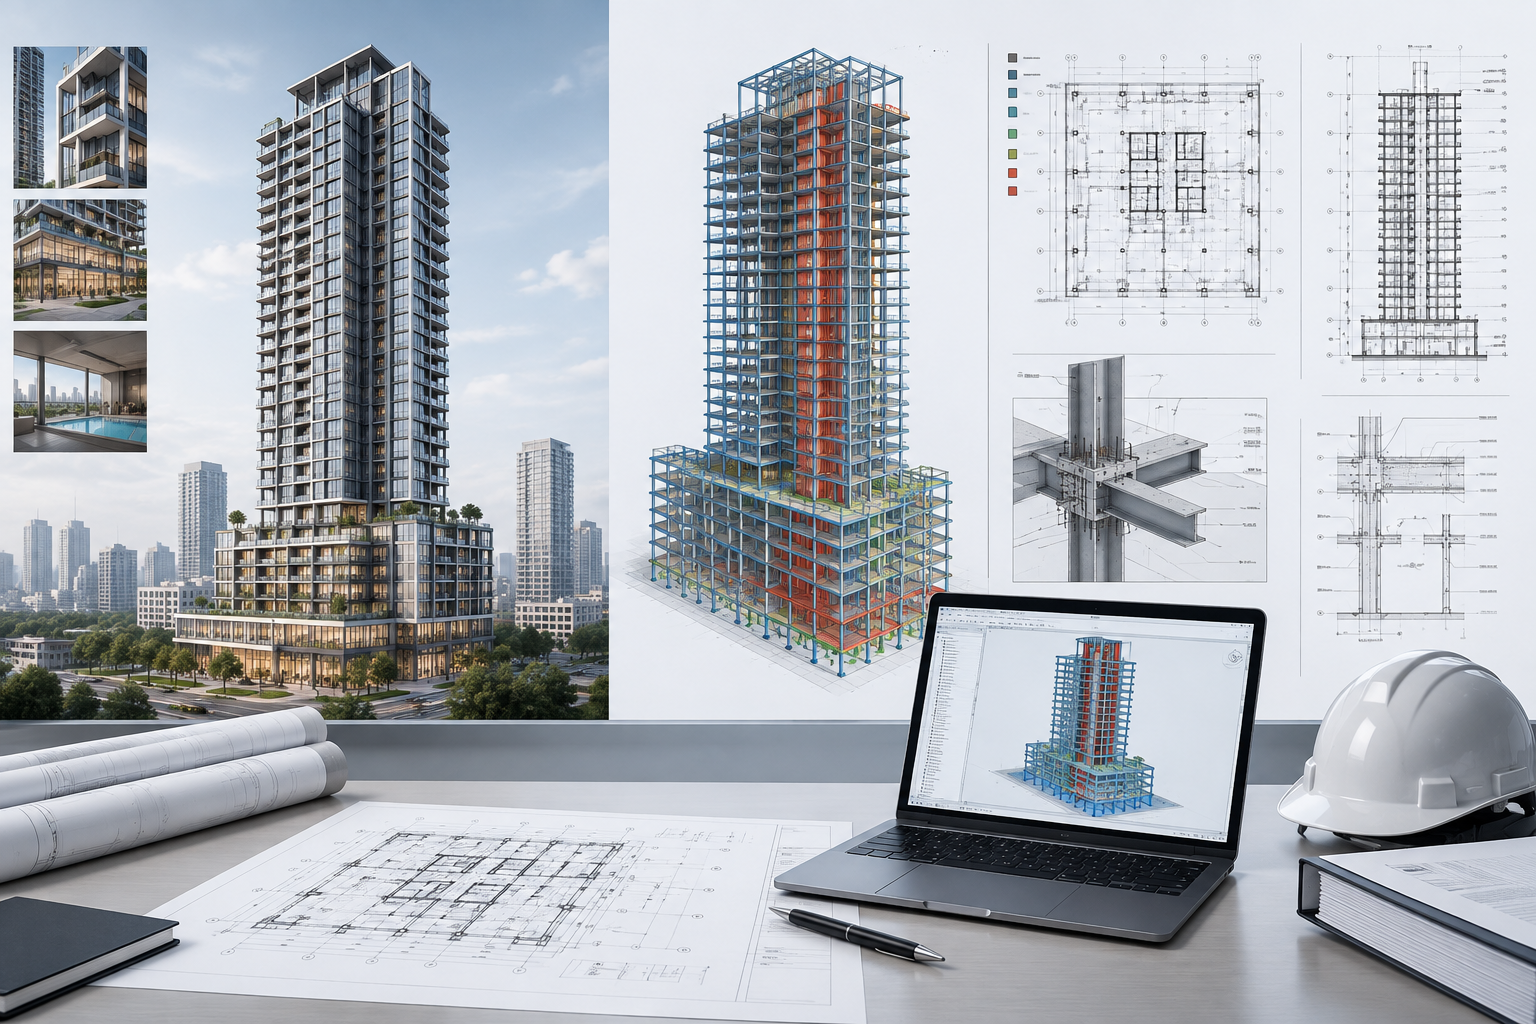
Mixed-Use Residential Tower
Structural design and BIM coordination
Concept-to-detailed structural support for a mid-rise mixed-use development with reinforced concrete framing, BIM-aligned deliverables, and multidisciplinary coordination.
Review representative work that combines structural design, BIM coordination, engineering calculations, and disciplined documentation support across technically demanding project environments.
View Sample Projects
Representative Projects
A concise selection of project samples showing structural design depth, BIM coordination practice, and standards-led delivery documentation across different project types.
Structural design and BIM coordination
Concept-to-detailed structural support for a mid-rise mixed-use development with reinforced concrete framing, BIM-aligned deliverables, and multidisciplinary coordination.
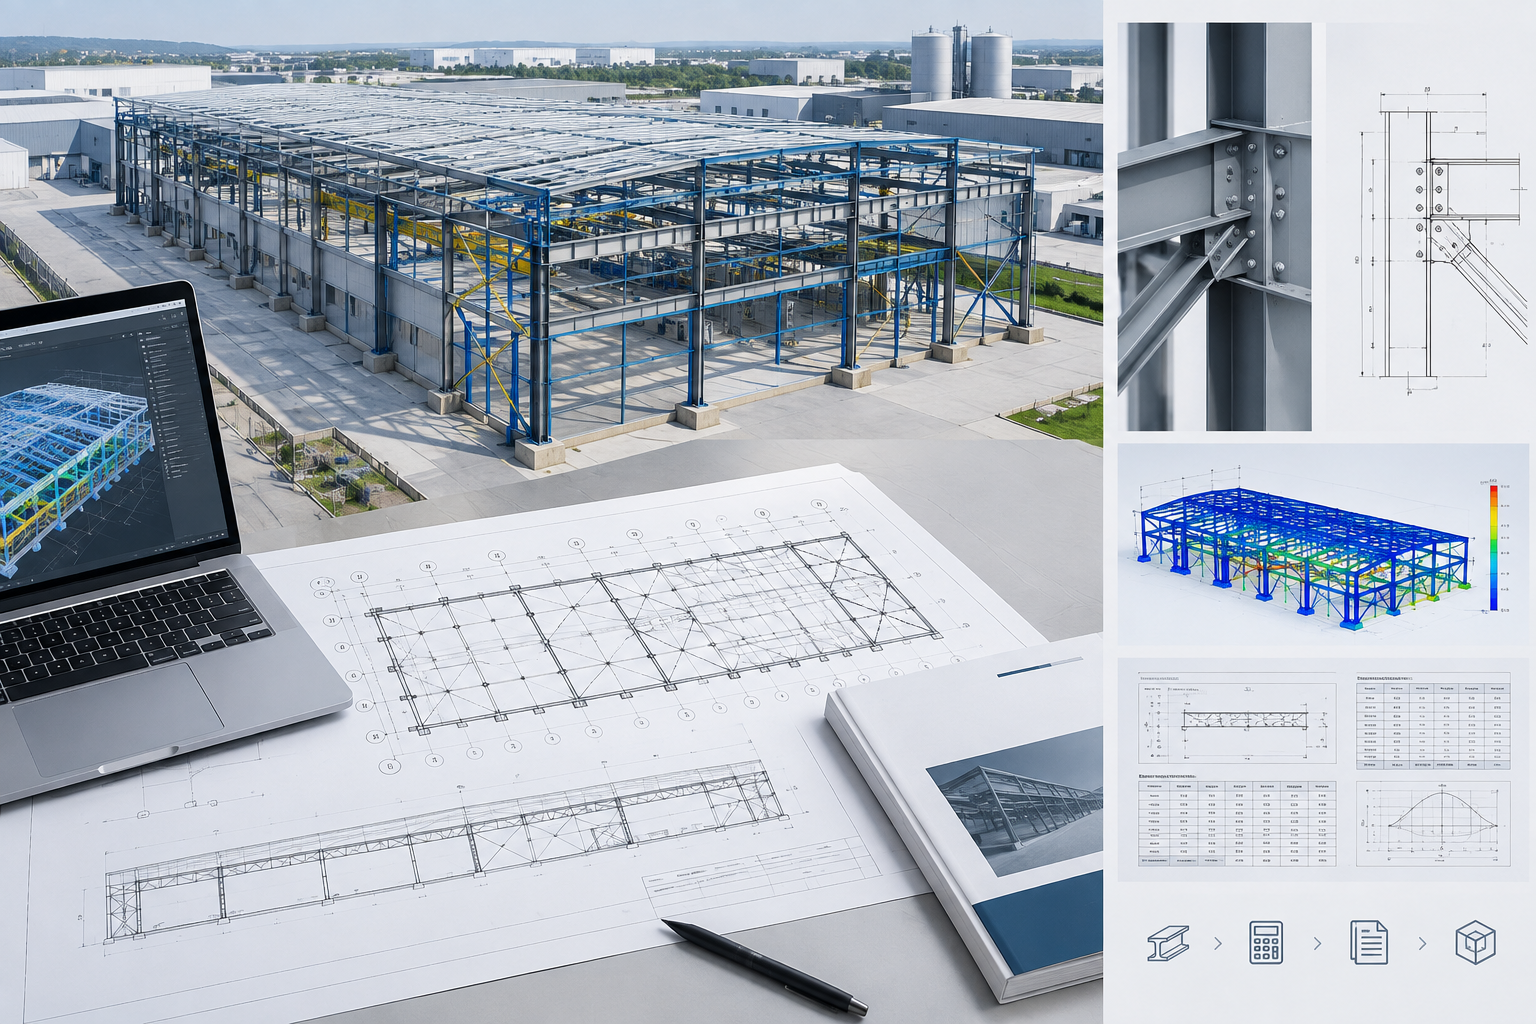
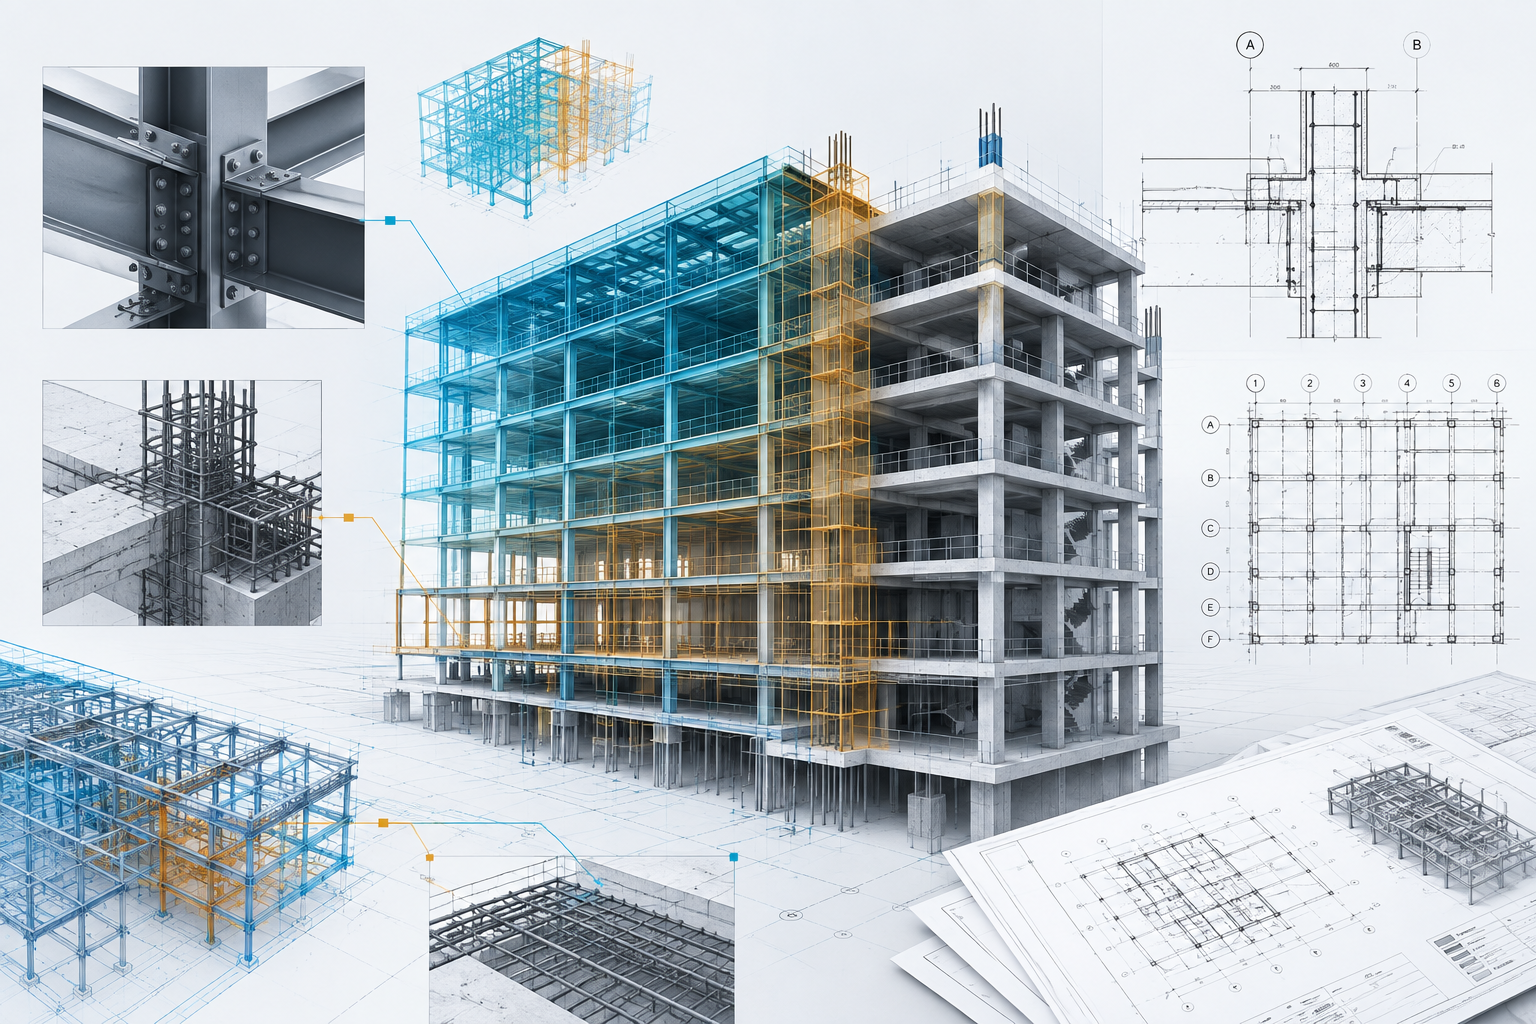
Steel structure engineering package
Engineering support for an industrial facility with steel framing analysis, technical documentation packages, and staged coordination with project partners.
Structural assessment and redesign
Sample retrofit project focused on structural review, selective redesign, and coordinated documentation updates for an occupied commercial property.
Project Drawings & Technical Documentation
A curated board of drawing packages, BIM review material, detailing sheets, and calculation notes used to support interdisciplinary execution.
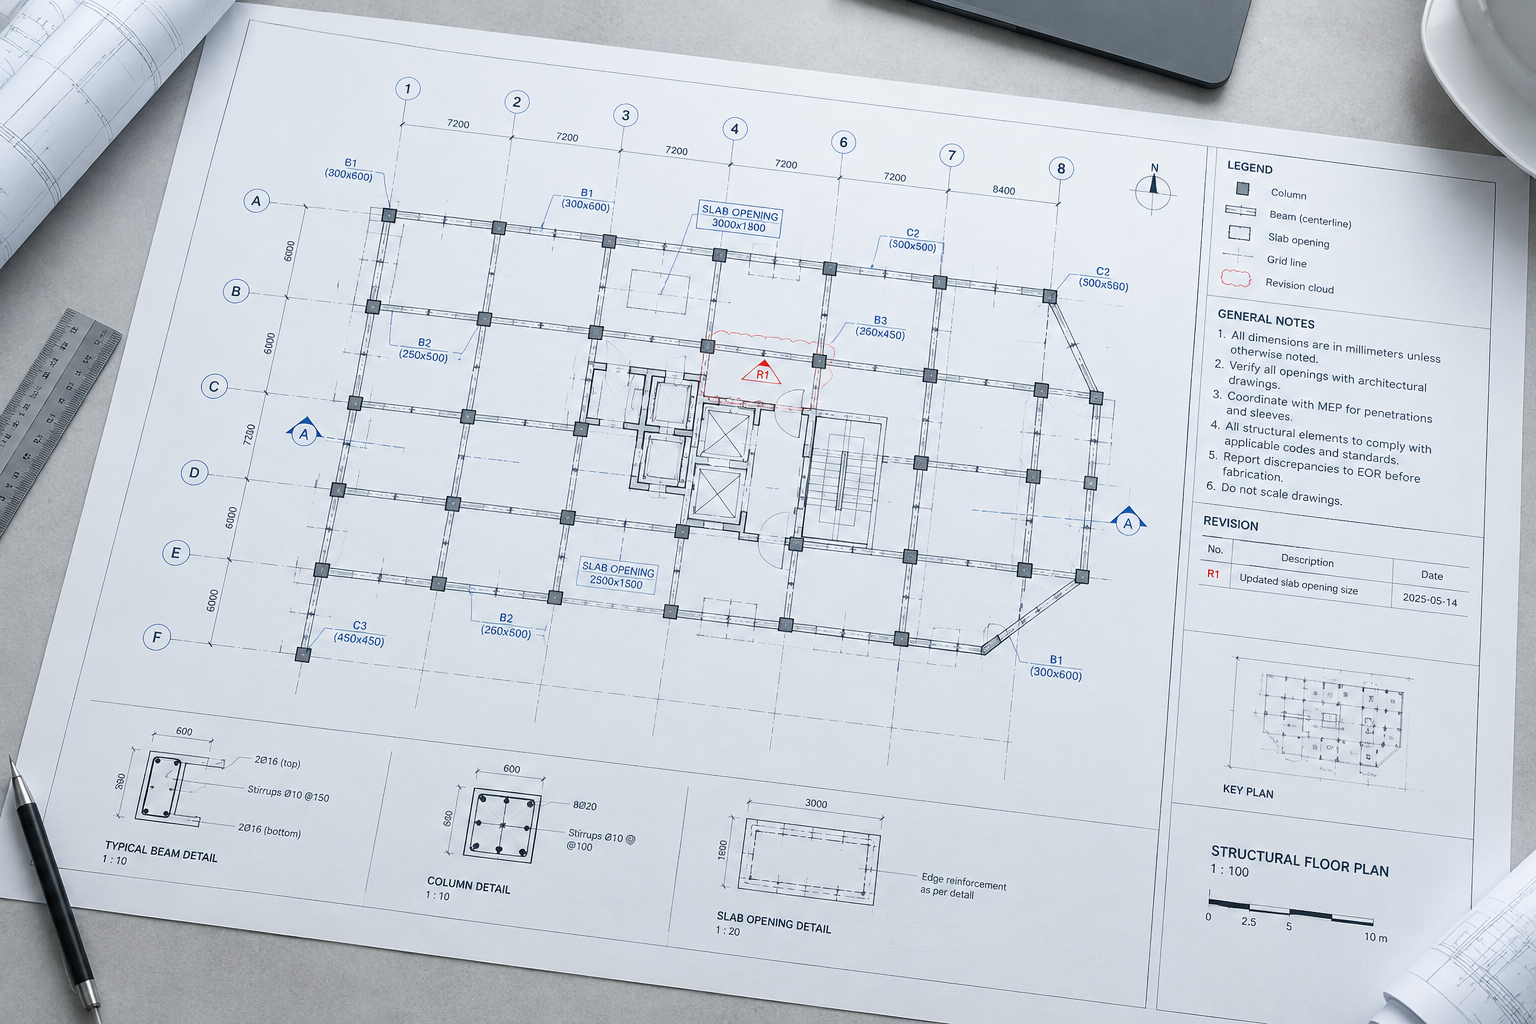
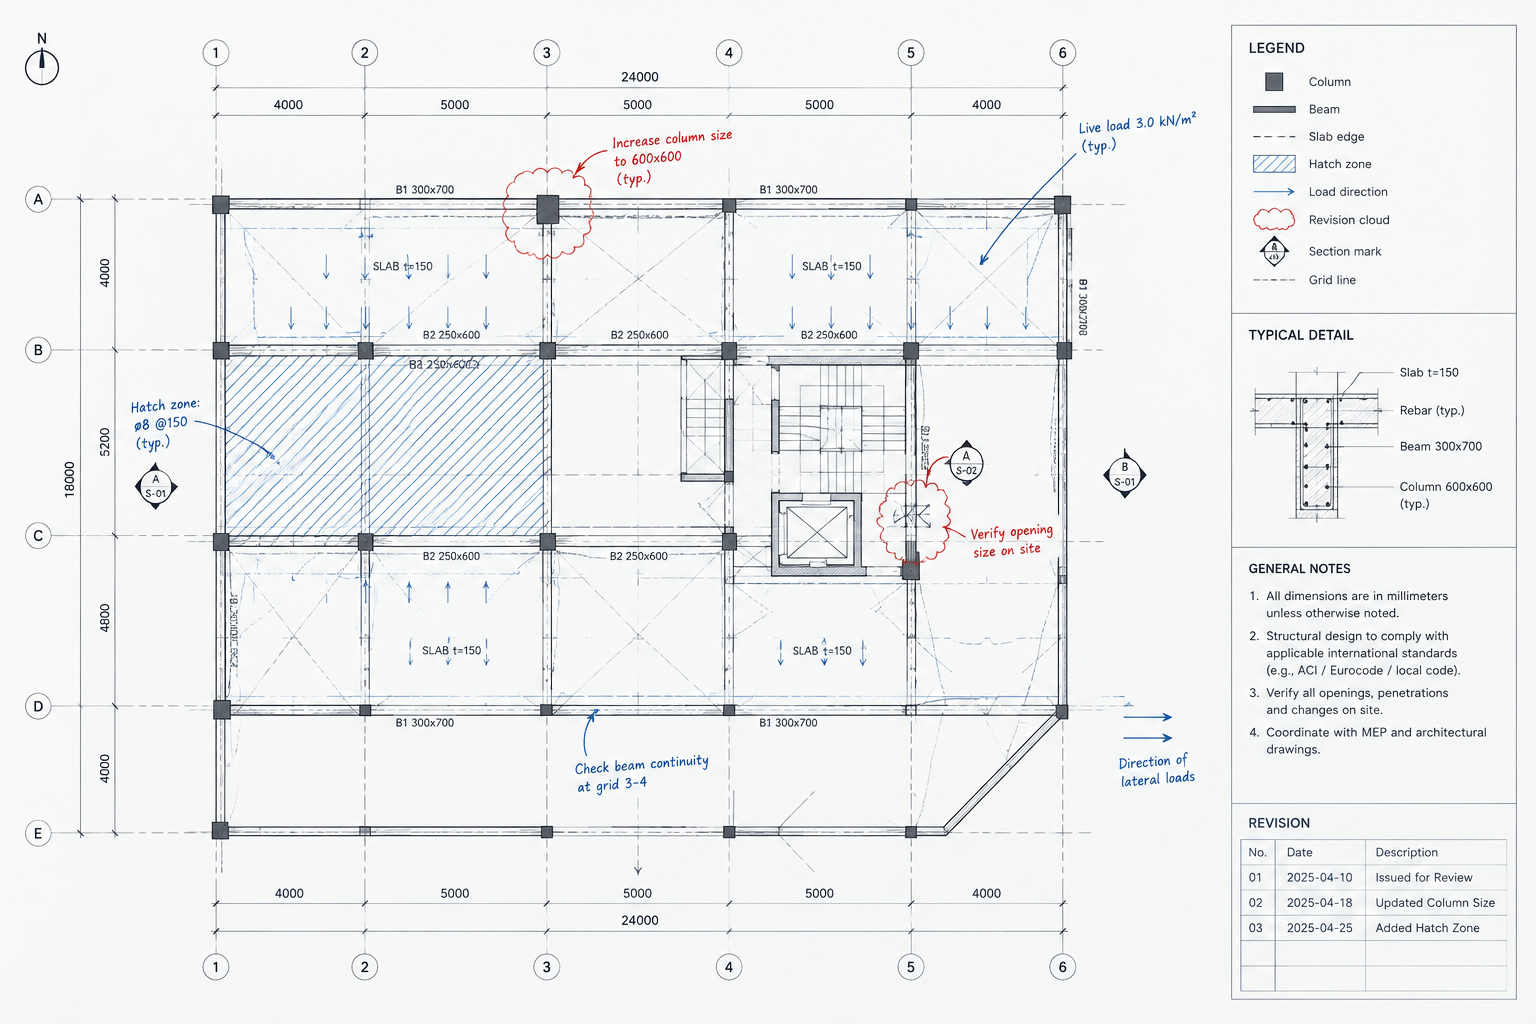
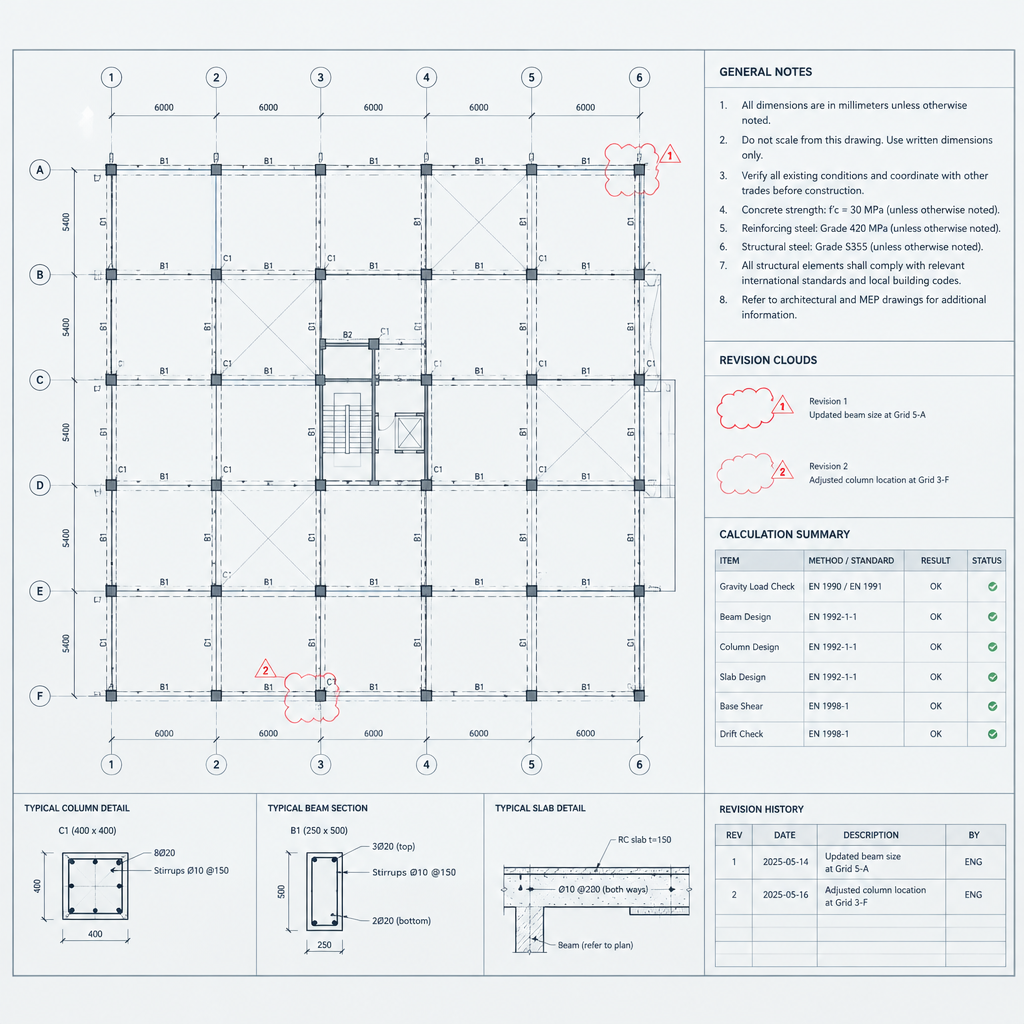
Coordination drawing package
Issued plan set aligning structural grids, slab penetrations, and MEP interfaces before discipline release.
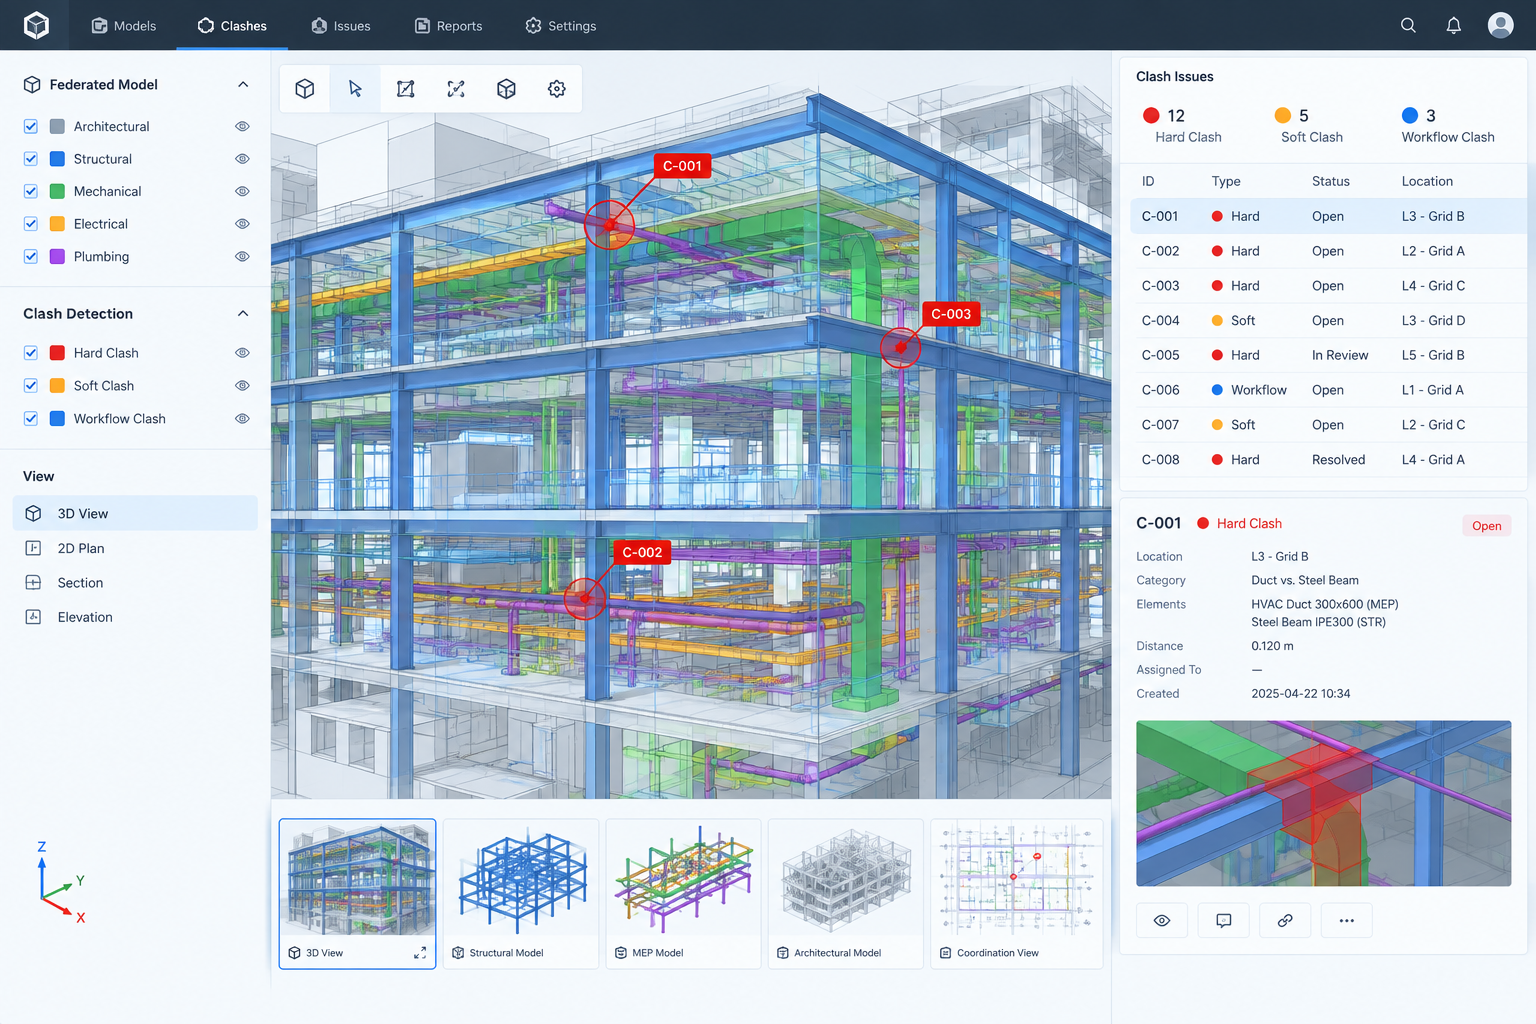
Model-based review sheet
Federated view with issue tags linking model clashes to structural resolution comments.
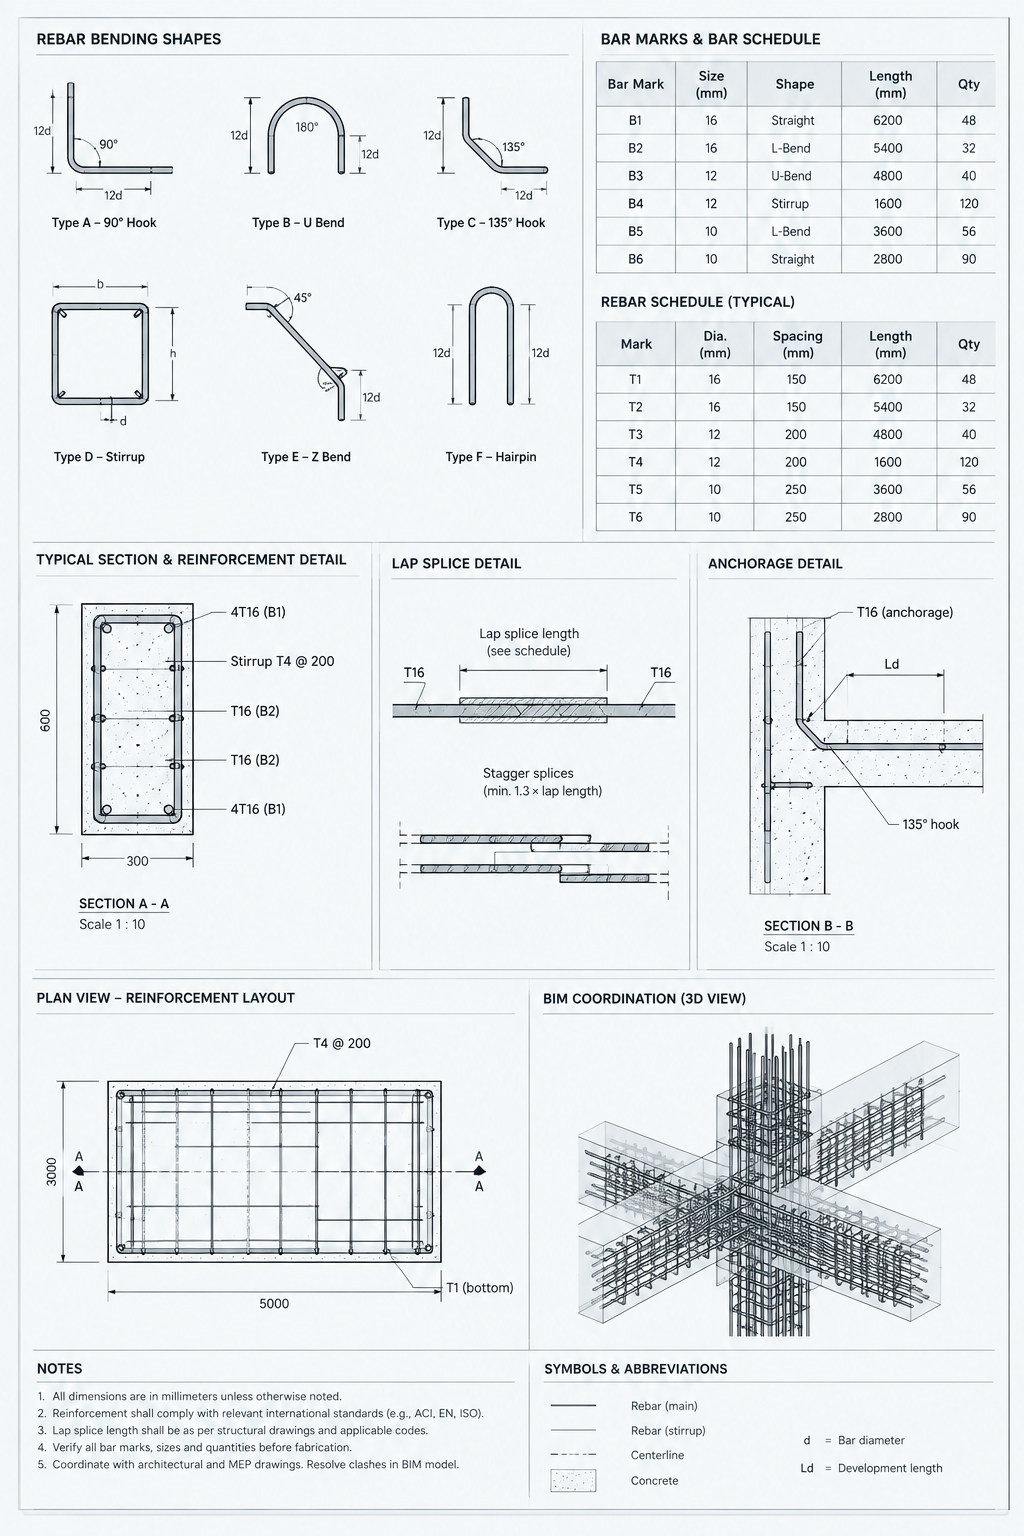
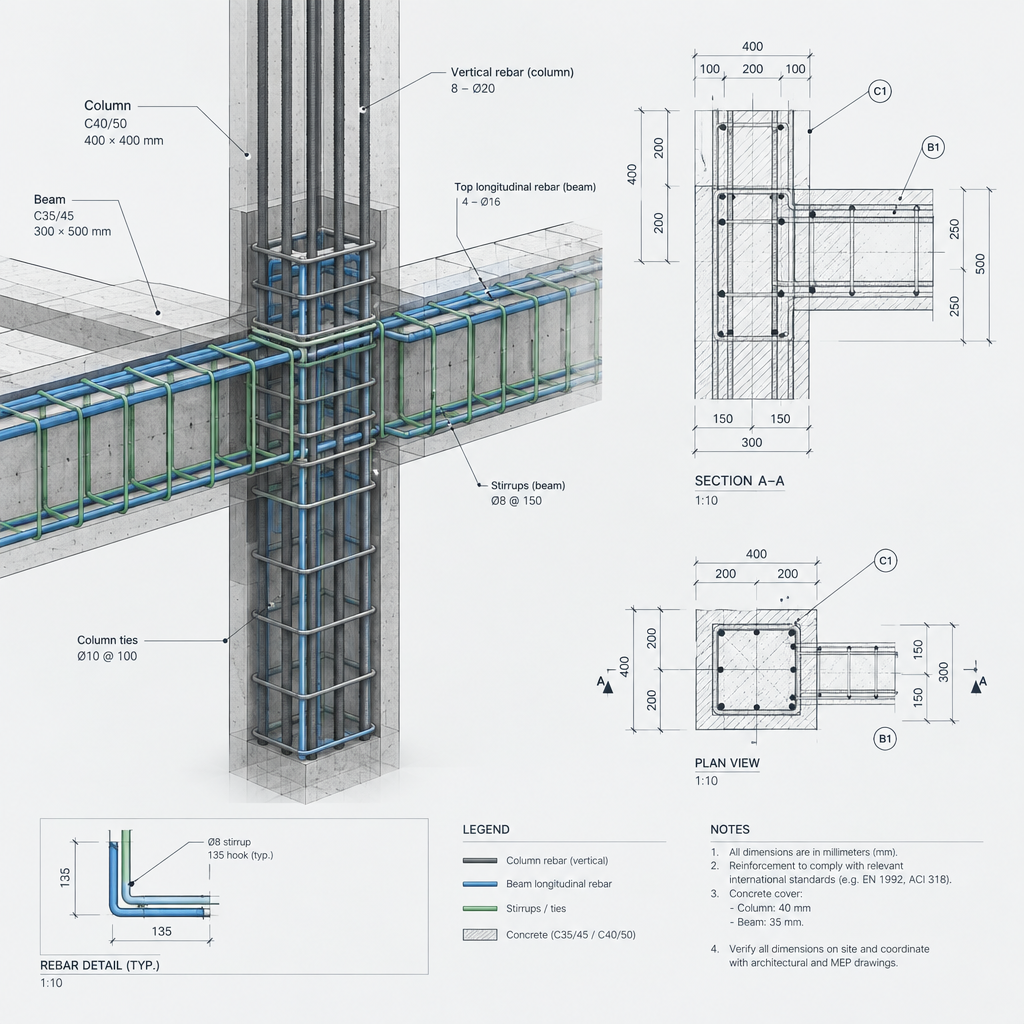
Reinforcement detailing
Bar schedules and section callouts defining placement logic for site execution.
Annotated plan notes
Review markup showing resolved geometry updates and coordination revisions.
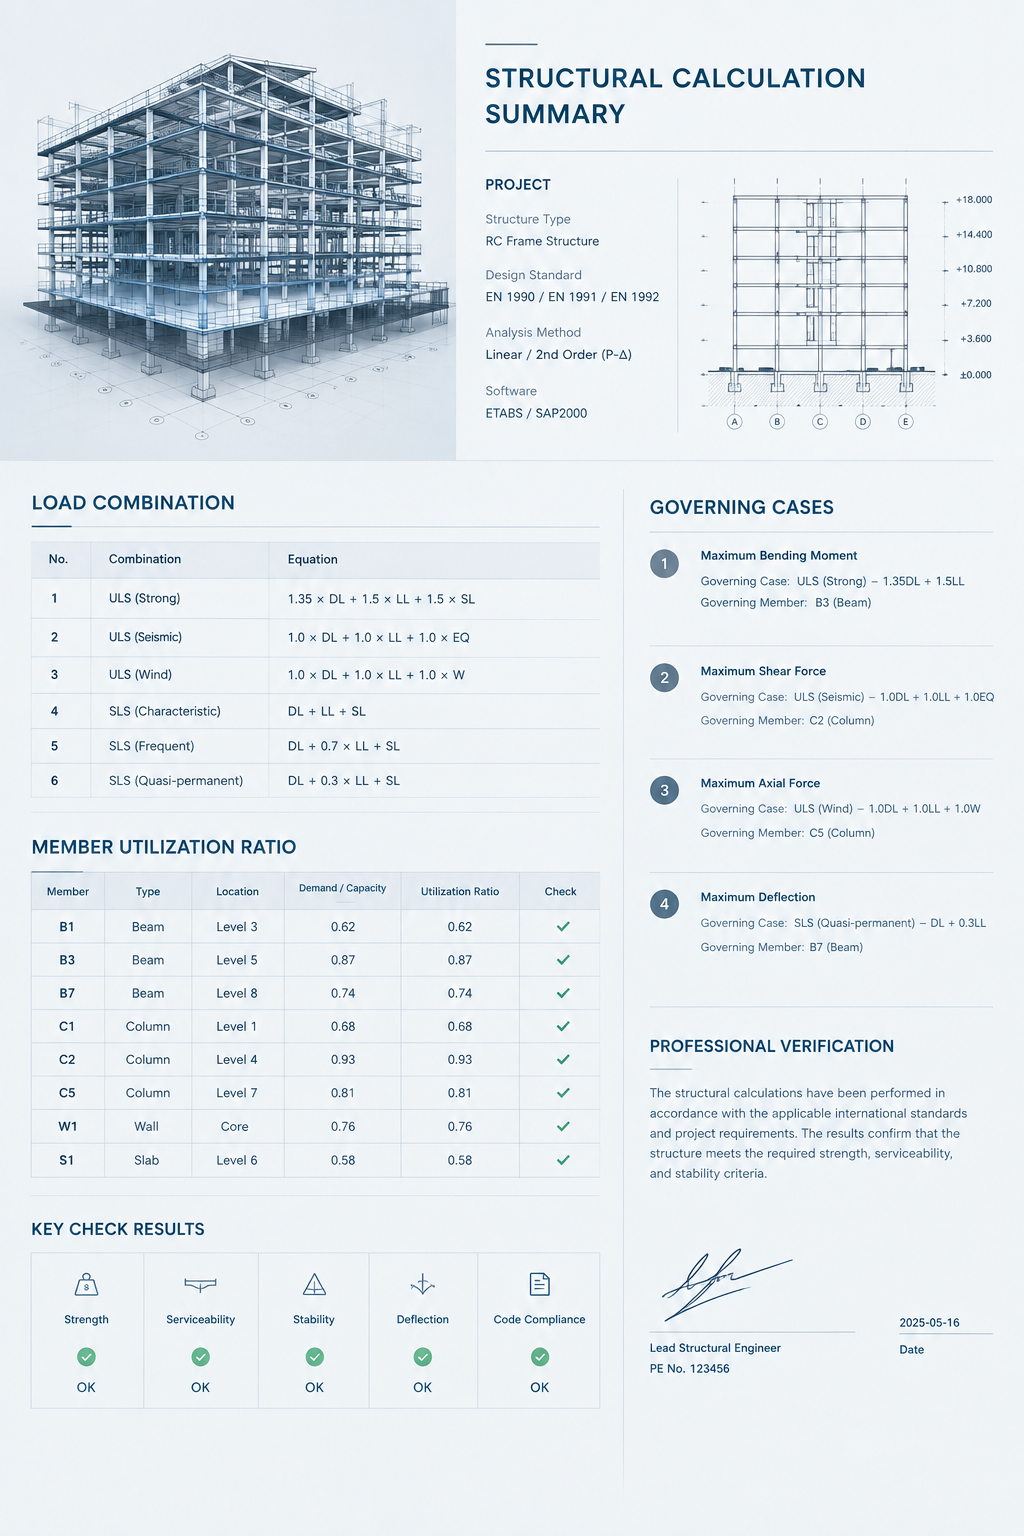
Calculation excerpt
Condensed checks documenting load cases, governing ratios, and sign-off values.
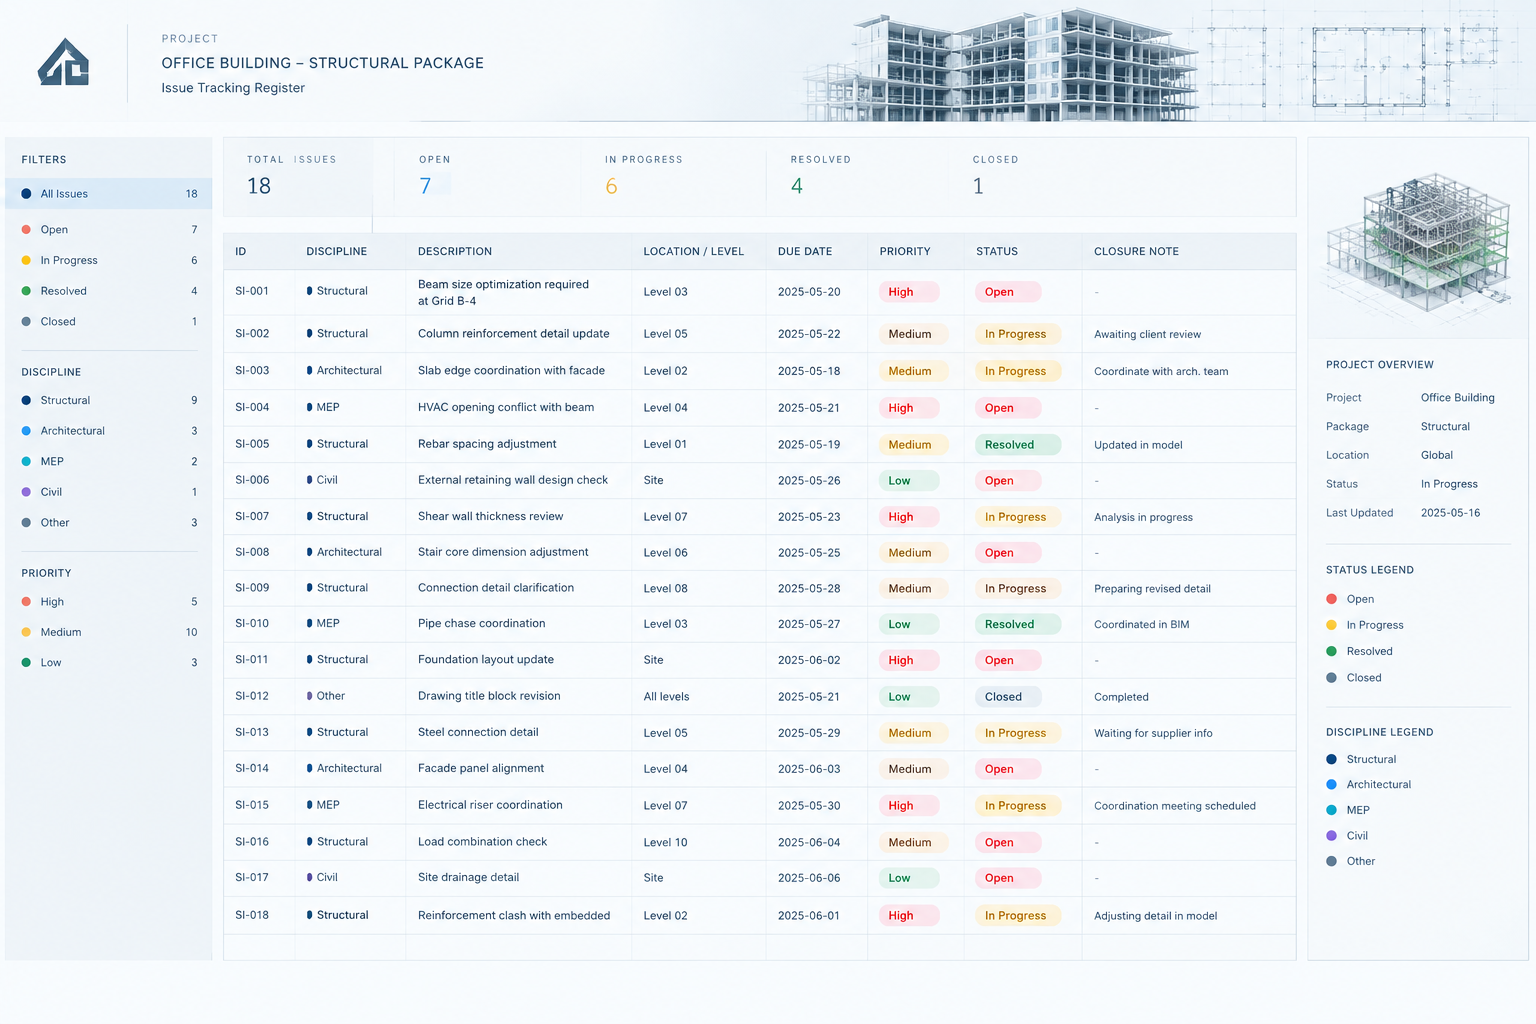
Technical issue tracking
Action register connecting review comments to owners, deadlines, and closure records.
Client Feedback
Teams reviewing our portfolio and technical outputs consistently highlight disciplined communication, dependable calculations, and coordinated documentation across project interfaces.
“The coordination process was clear, disciplined, and easy to follow across every project stage. Deliverables arrived in a format our wider team could act on immediately.”
“We appreciated the technical clarity, the responsiveness during reviews, and the way structural decisions were documented for cross-discipline coordination.”
“The documentation package was structured, reliable, and practical for project communication. The BIM coordination support reduced friction during submission rounds.”
Tools & Workflow
A concise overview of the platforms and workflow practices used to produce coordinated structural outputs for international project teams.
Model-based structural documentation and BIM coordination workflows.
Documentation-led workflow
Detailed drafting, technical sheets, and structured drawing output.
Documentation-led workflow
Analytical modelling and design verification for structural systems.
Documentation-led workflow
Issue tracking, multidisciplinary review cycles, and deliverable alignment.
Documentation-led workflow